


Healthcare
Our designs are healing, comforting, and support the most technologically advanced procedures. We prioritize the well-being of staff, patients, and their families through rigorous programming and planning.
Healthcare
Our designs are healing, comforting, and support the most technologically advanced procedures. We prioritize the well-being of staff, patients, and their families through rigorous programming and planning.
Explore the portfolio by category
Pediatrics


Designing the future of pediatric medicine
Boston Children’s Hospital
Hale Family Building
In 1912, we broke ground on our first project with Boston Children’s Hospital. More than a century later, we’re partnering with the hospital again, this time to spearhead the largest expansion in its history.
Expertise
With over a century of experience, we are experts in master planning for a range of hospital clients—from large, urban academic medical centers to modest, rural community hospitals. Our departmental master plans ensure that vital clinical areas are positioned to evolve to changing needs.
The Latest
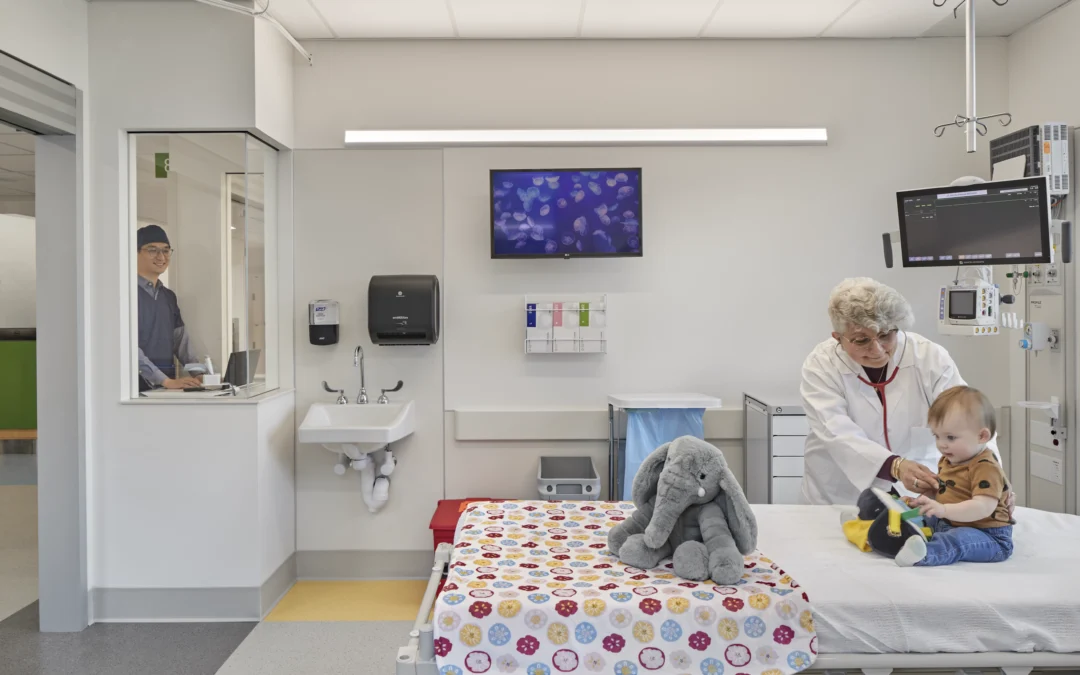
Humanizing Healthcare Design: Creating Spaces for Care, Dignity, and Connection
By Anna Mancini, IIDA, NCIDQ, LEED APThrough my years designing healthcare environments, I’ve learned that function alone does not define a space’s success. Square footage, adjacencies, circulation, compliance, and efficiency are essential in supporting safe delivery...
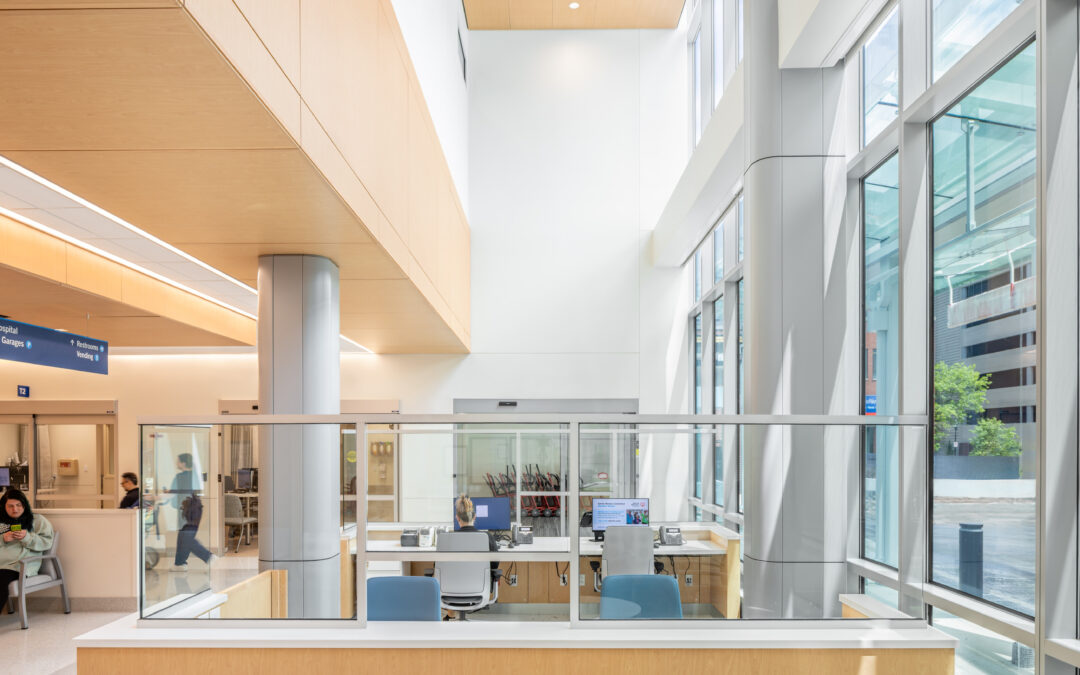
Delve: The Future of Wellness in Healthcare Design
In the October 2026 issue of Delve, Senior Interior Designer, Senior Associate Scott Steffes, IIDA, NCIDQ, LEED GA, challenges the industry to rethink what wellness means in healthcare environments. In his article,“More Than Well: From...

Healthcare Design Conference: Building Together
Join Consulting Principal Jennifer Aliber, FAIA, FACHA, LEED AP, Senior Architect, Senior Associate Jane Galli, AIA, LEED AP, at the Healthcare Design Conference.Through a workshop-style session, Jane will help participants to examine how...

Creating Healthcare Campus Master Plans That Allow Movement and Respite
In a recent Healthcare Facilities Today article, Principal Andre Kamili, AIA, LEED AP, explores how healthcare campus planning can do more than accommodate future growth. Thoughtful master plans can shape how patients, families, staff, and visitors experience a...
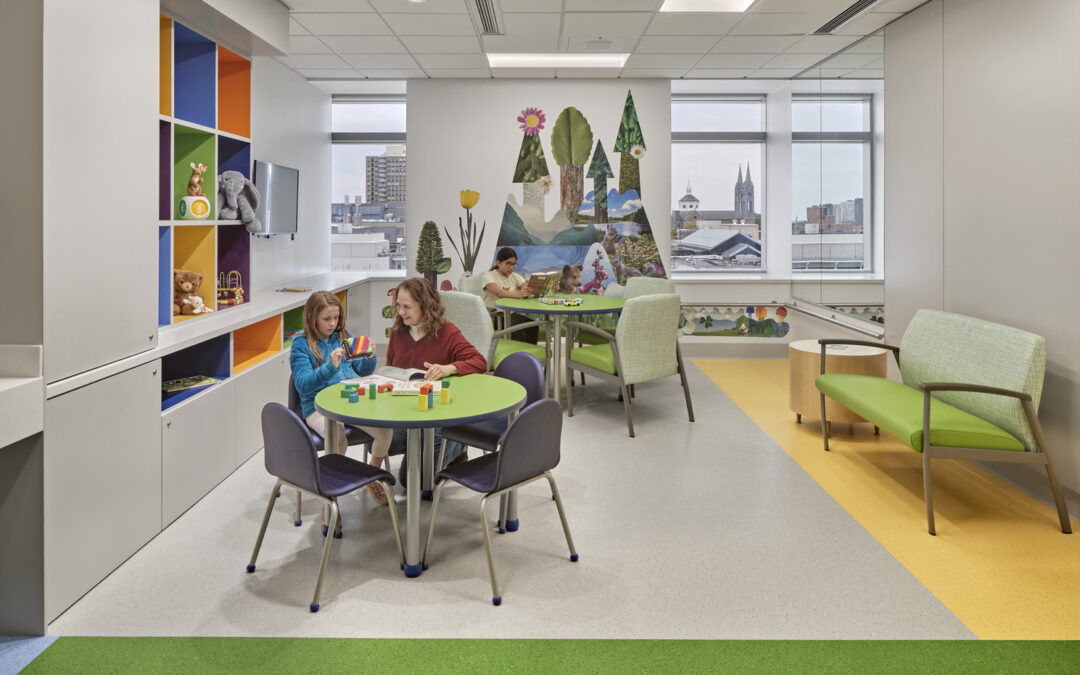
Medical Construction & Design: Specifying for Health
Associate Principal Katherine Chappelle, IIDA, EDAC, and Senior Interior Designer, Associate Anna Mancini, IIDA, NCIDQ, LEED AP, shared the intricacies that come with designing the interiors of healthcare spaces with Medical Construction & Design.Boston Children's...

Zero Elbow Room: Planning Considerations for Tight Medical Campus
by Andre Kamili, AIA, LEED APMany academic medical campuses have been around close to a century (if not more). Over time, these campuses have grown and now fill every available site. Fast forward to today, expanding in one of these tight,...
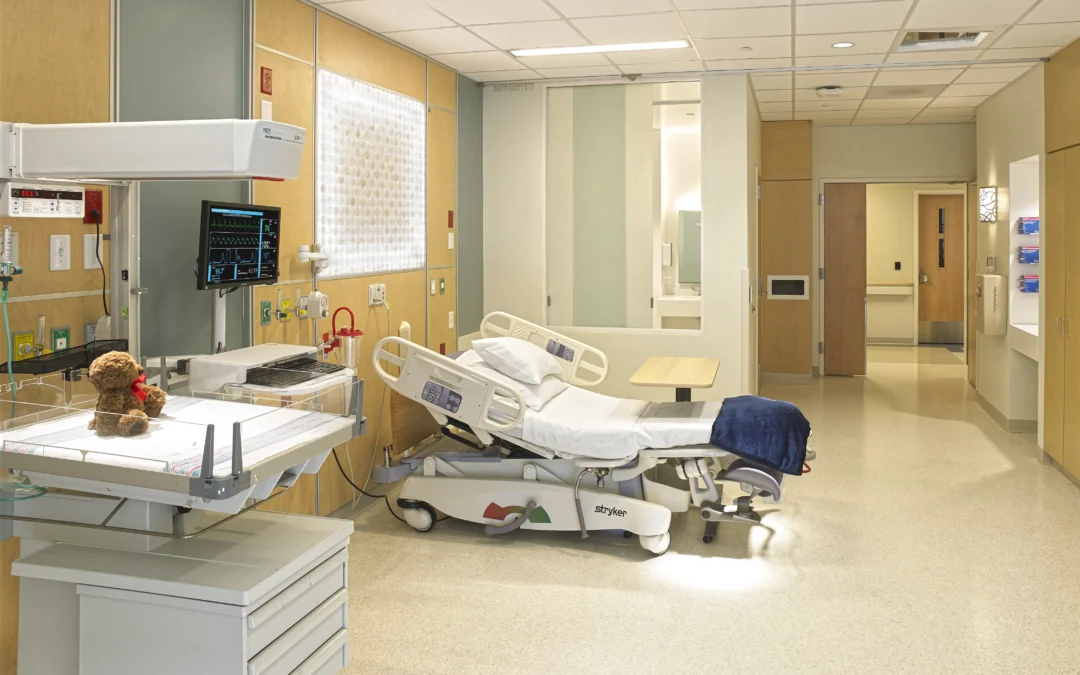
Designing for the First Moments: Planning and Designing Special Delivery Units
By Andre Kamili, AIA, LEED AP and Michelle Amberson, AIA, ACHA, EDACJohn R. Oishei Children's Hospital, Buffalo, NY. Photo by Tim Wilkes.Some bundles of love come with bundles of medical concerns, requiring specialized hospital care and facilities. The special...

Adams Neurosciences Center Nears Substantial Completion
High-Profile features the Adams Neurosciences Center at Yale New Haven Health’s Saint Raphael Campus is approaching substantial completion, a major milestone for one of the most significant healthcare projects in Connecticut. Designed as...
Banker & Tradesman: Big Hospital Projects Bookend a Career
Former Principal Cathleen Lange, AIA, LEED AP, is featured in Banker & Tradesman in a profile that reflects on her four-decade career in healthcare design, a career that has been defined by major hospital projects. The article traces...
Where Workforce Strategy Meets Facility Design
Principal Michelle Amberson, AIA, ACHA, EDAC, and Principal Jason Costello, AIA, LEED AP, are featured in Healthcare Facilities Today, exploring how healthcare design can directly address one of the industry’s most pressing challenges:...
Medical Centers


Healthcare that Rises Above
Mayo Clinic
East Expansion
A 330,000-sf hospital and clinic renovation and expansion resulting in a new high-rise tower prioritizes innovation, longevity, and the highest level of care through a Big Room design approach.

Expertise
With over a century of experience, we are experts in master planning for a range of hospital clients—from large, urban academic medical centers to modest, rural community hospitals. Our departmental master plans ensure that vital clinical areas are positioned to evolve to changing needs.