


WoodWorks Case Study: The Bloomberg Student Center
The Bloomberg Student Center at Johns Hopkins University has been spotlighted by WoodWorks, recognizing the project as one of the most ambitious and innovative mass timber buildings completed in the eastern United States. The case study highlights the project’s innovative use of mass timber, sustainable design strategies, and student-centered approach to campus life.
Designed by Shepley Bulfinch in collaboration with Bjarke Ingels Group (BIG), the center serves as a new hub for student life, bringing together spaces for gathering, learning, creativity, and community.
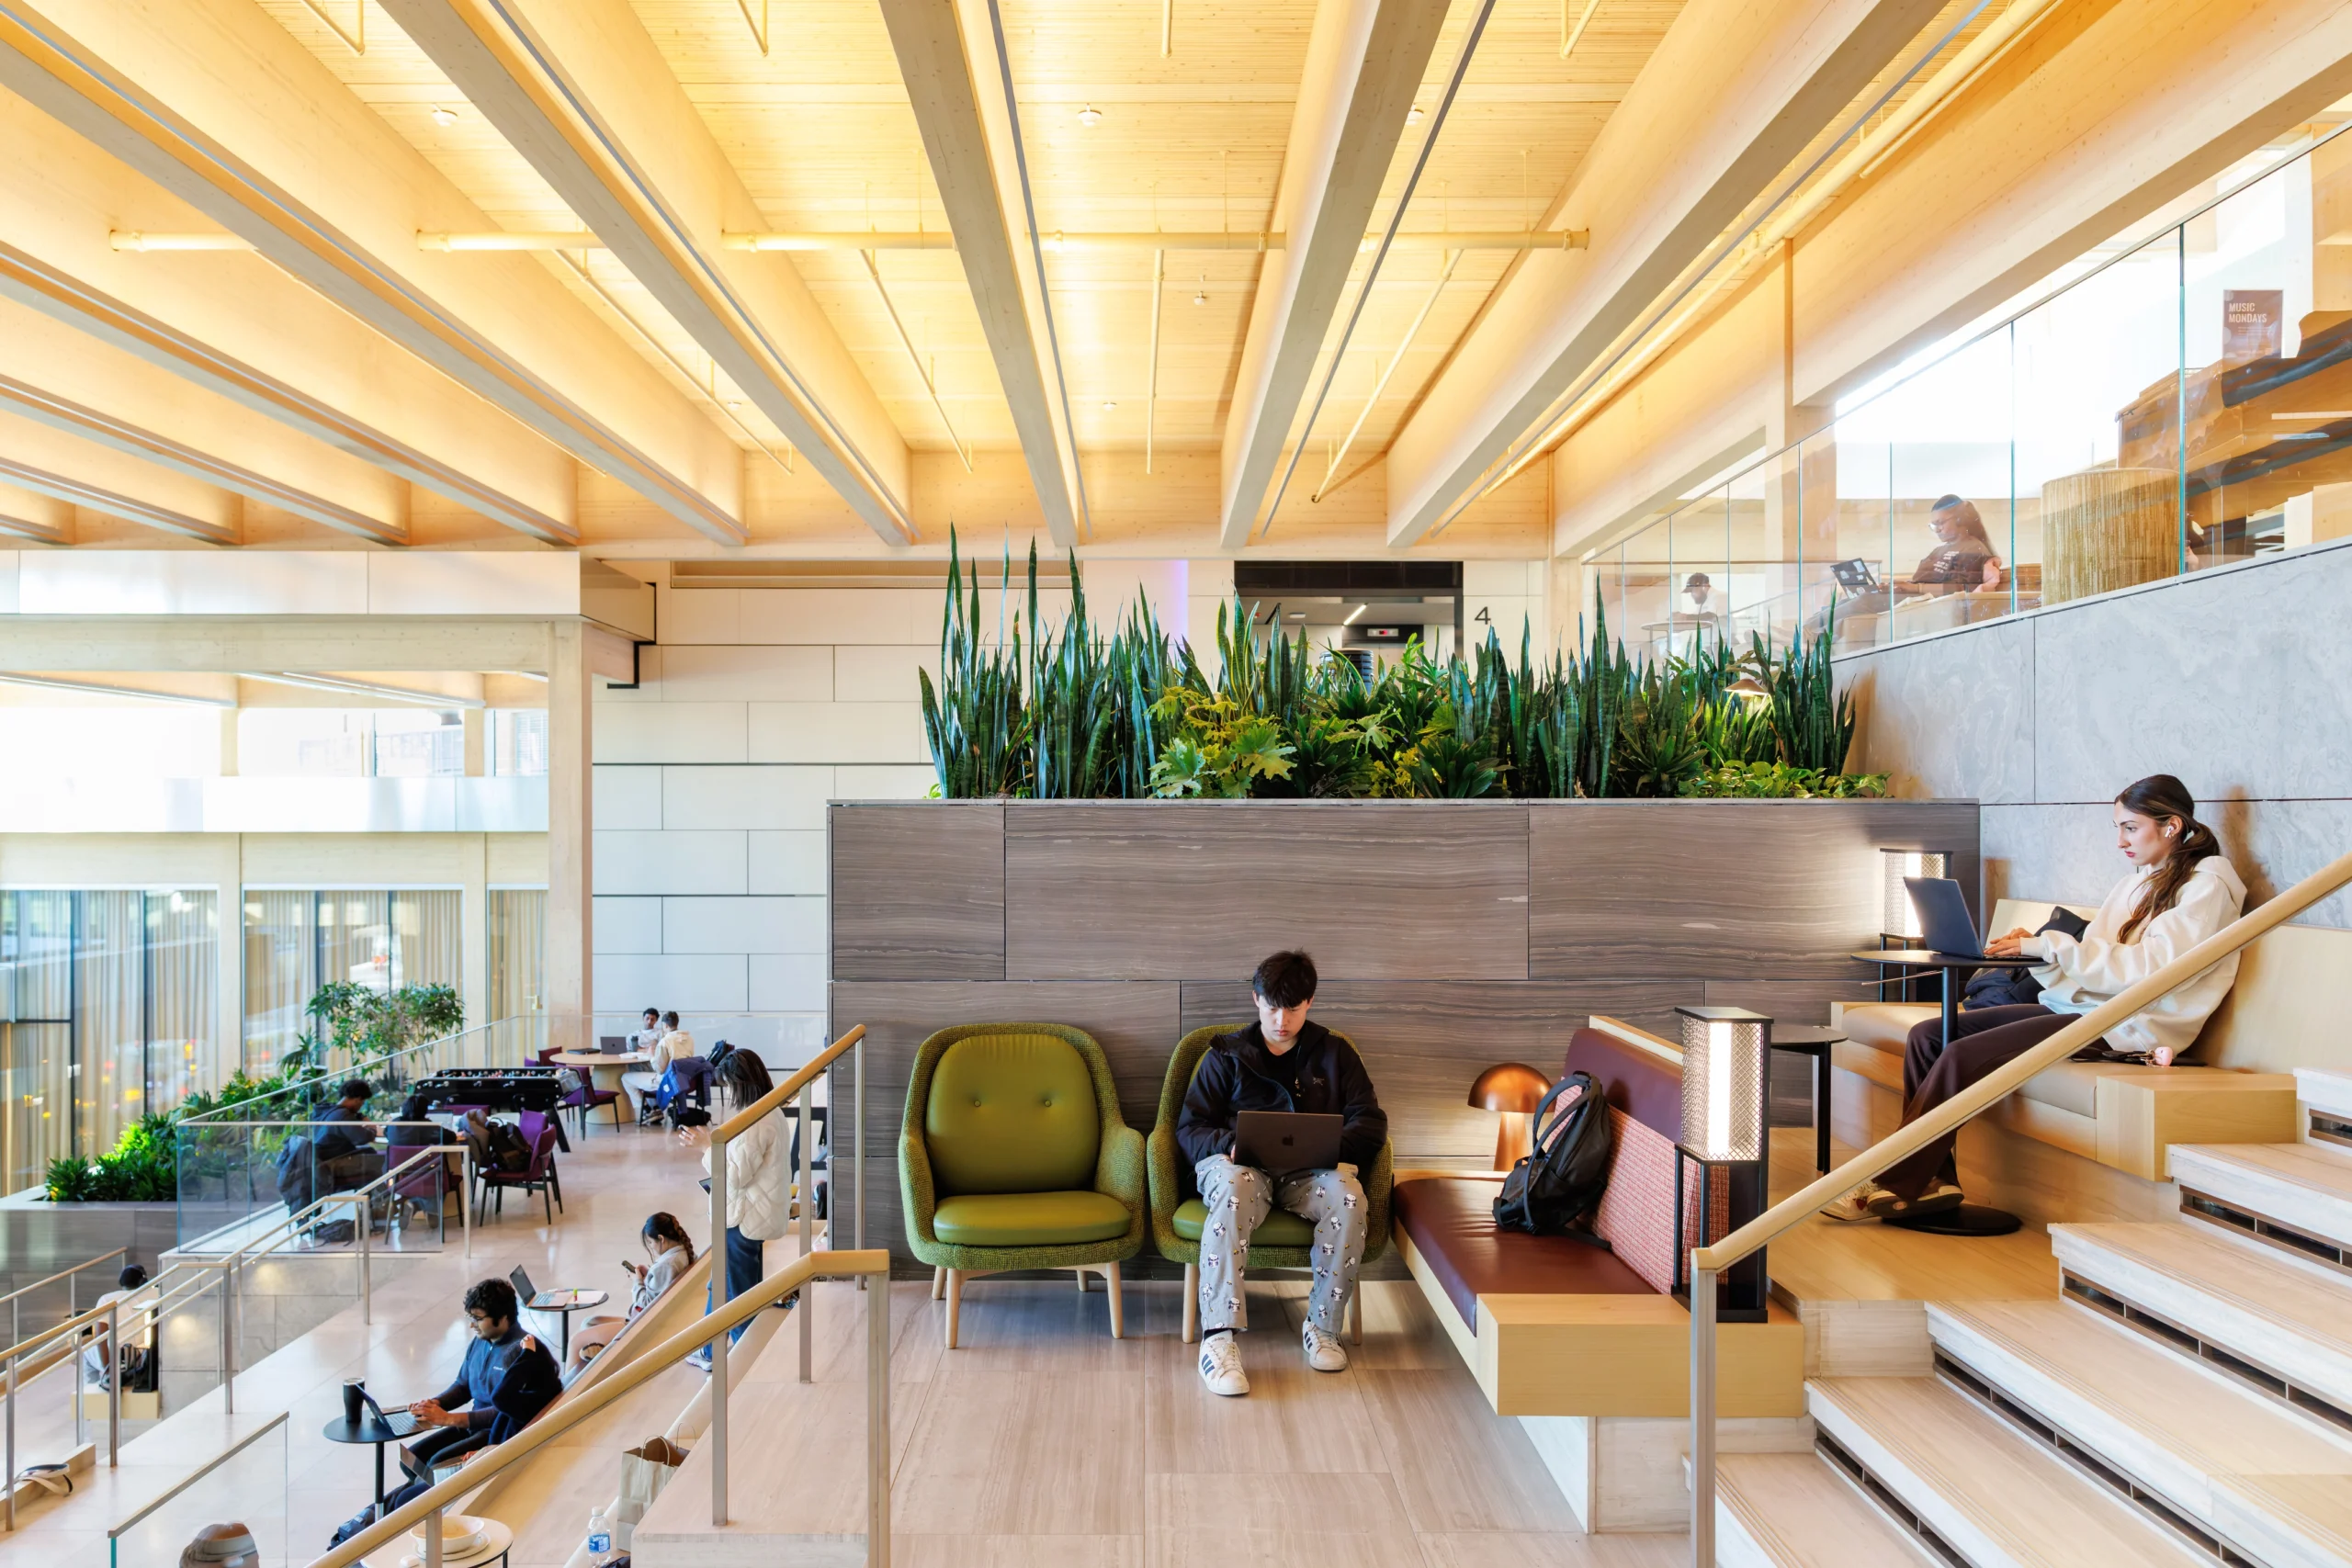
Bloomberg Student Center, Johns Hopkins University, Baltimore, MD. Photo by Marjorie Becker/Accidentally Wes Anderson.
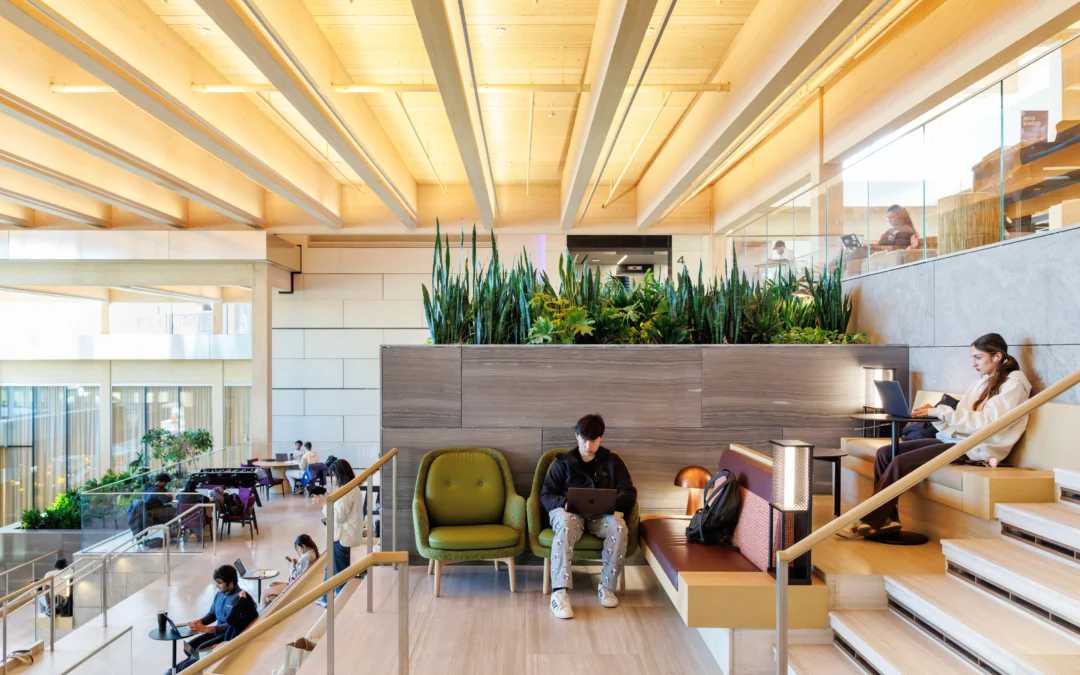
Mass timber met the design intent in that it created a connection to nature; the timber columns are evocative of a nearby grove of trees. Use of wood also supports the University’s broader sustainability and biophilic goals, creating a warm and welcoming place for students, faculty, and others to meet.
Creating a New Center for Student Life
The Bloomberg Student Center serves as Johns Hopkins University’s social and cultural gathering space. The facility includes a food hall, theater, meeting spaces, student organization offices, creative studios, and informal lounge areas, all designed to encourage connection and engagement.
The design is composed of 29 interconnected volumes that read as a unified architectural form. These cascading roof planes respond to the site’s topography while creating a distinctive identity for the building and enhancing the student experience.
Advancing Mass Timber Design
A defining feature of the project is its mass timber structure, which incorporates glue-laminated timber columns and beams alongside dowel-laminated timber roof panels. Extensive glazing exposes the timber construction throughout the building, creating warm, welcoming spaces and strengthening the connection between structure and architecture.
The case study notes that each roof volume has unique structural and performance requirements, including varying slopes, drainage systems, and daylighting considerations. Despite this complexity, the roofs are carefully aligned to create the appearance of a continuous, seamless roofscape.
Sustainability Through Performance
Sustainability is integral to the project’s design. Photovoltaic panels installed across the roofscape generate approximately 40 percent of the building’s annual energy needs, while strategic roof overhangs and extensive daylighting help reduce energy consumption. The project is also on track to achieve LEED Platinum certification.
A New Benchmark for Higher Education Design
The WoodWorks case study highlights the Bloomberg Student Center as an example of how innovative timber construction can support ambitious architectural goals while creating meaningful spaces for campus life. Through its combination of technical sophistication, environmental performance, and student-focused design, the project demonstrates the potential of mass timber to shape the next generation of higher education facilities.

Emily Hooper
Senior Brand + Communications Manager
Emily leads brand and communications strategies across six physical and virtual studios.