Investing in Student Success
College of Business and Library Hall
Texas A&M University San Antonio
San Antonio, TX
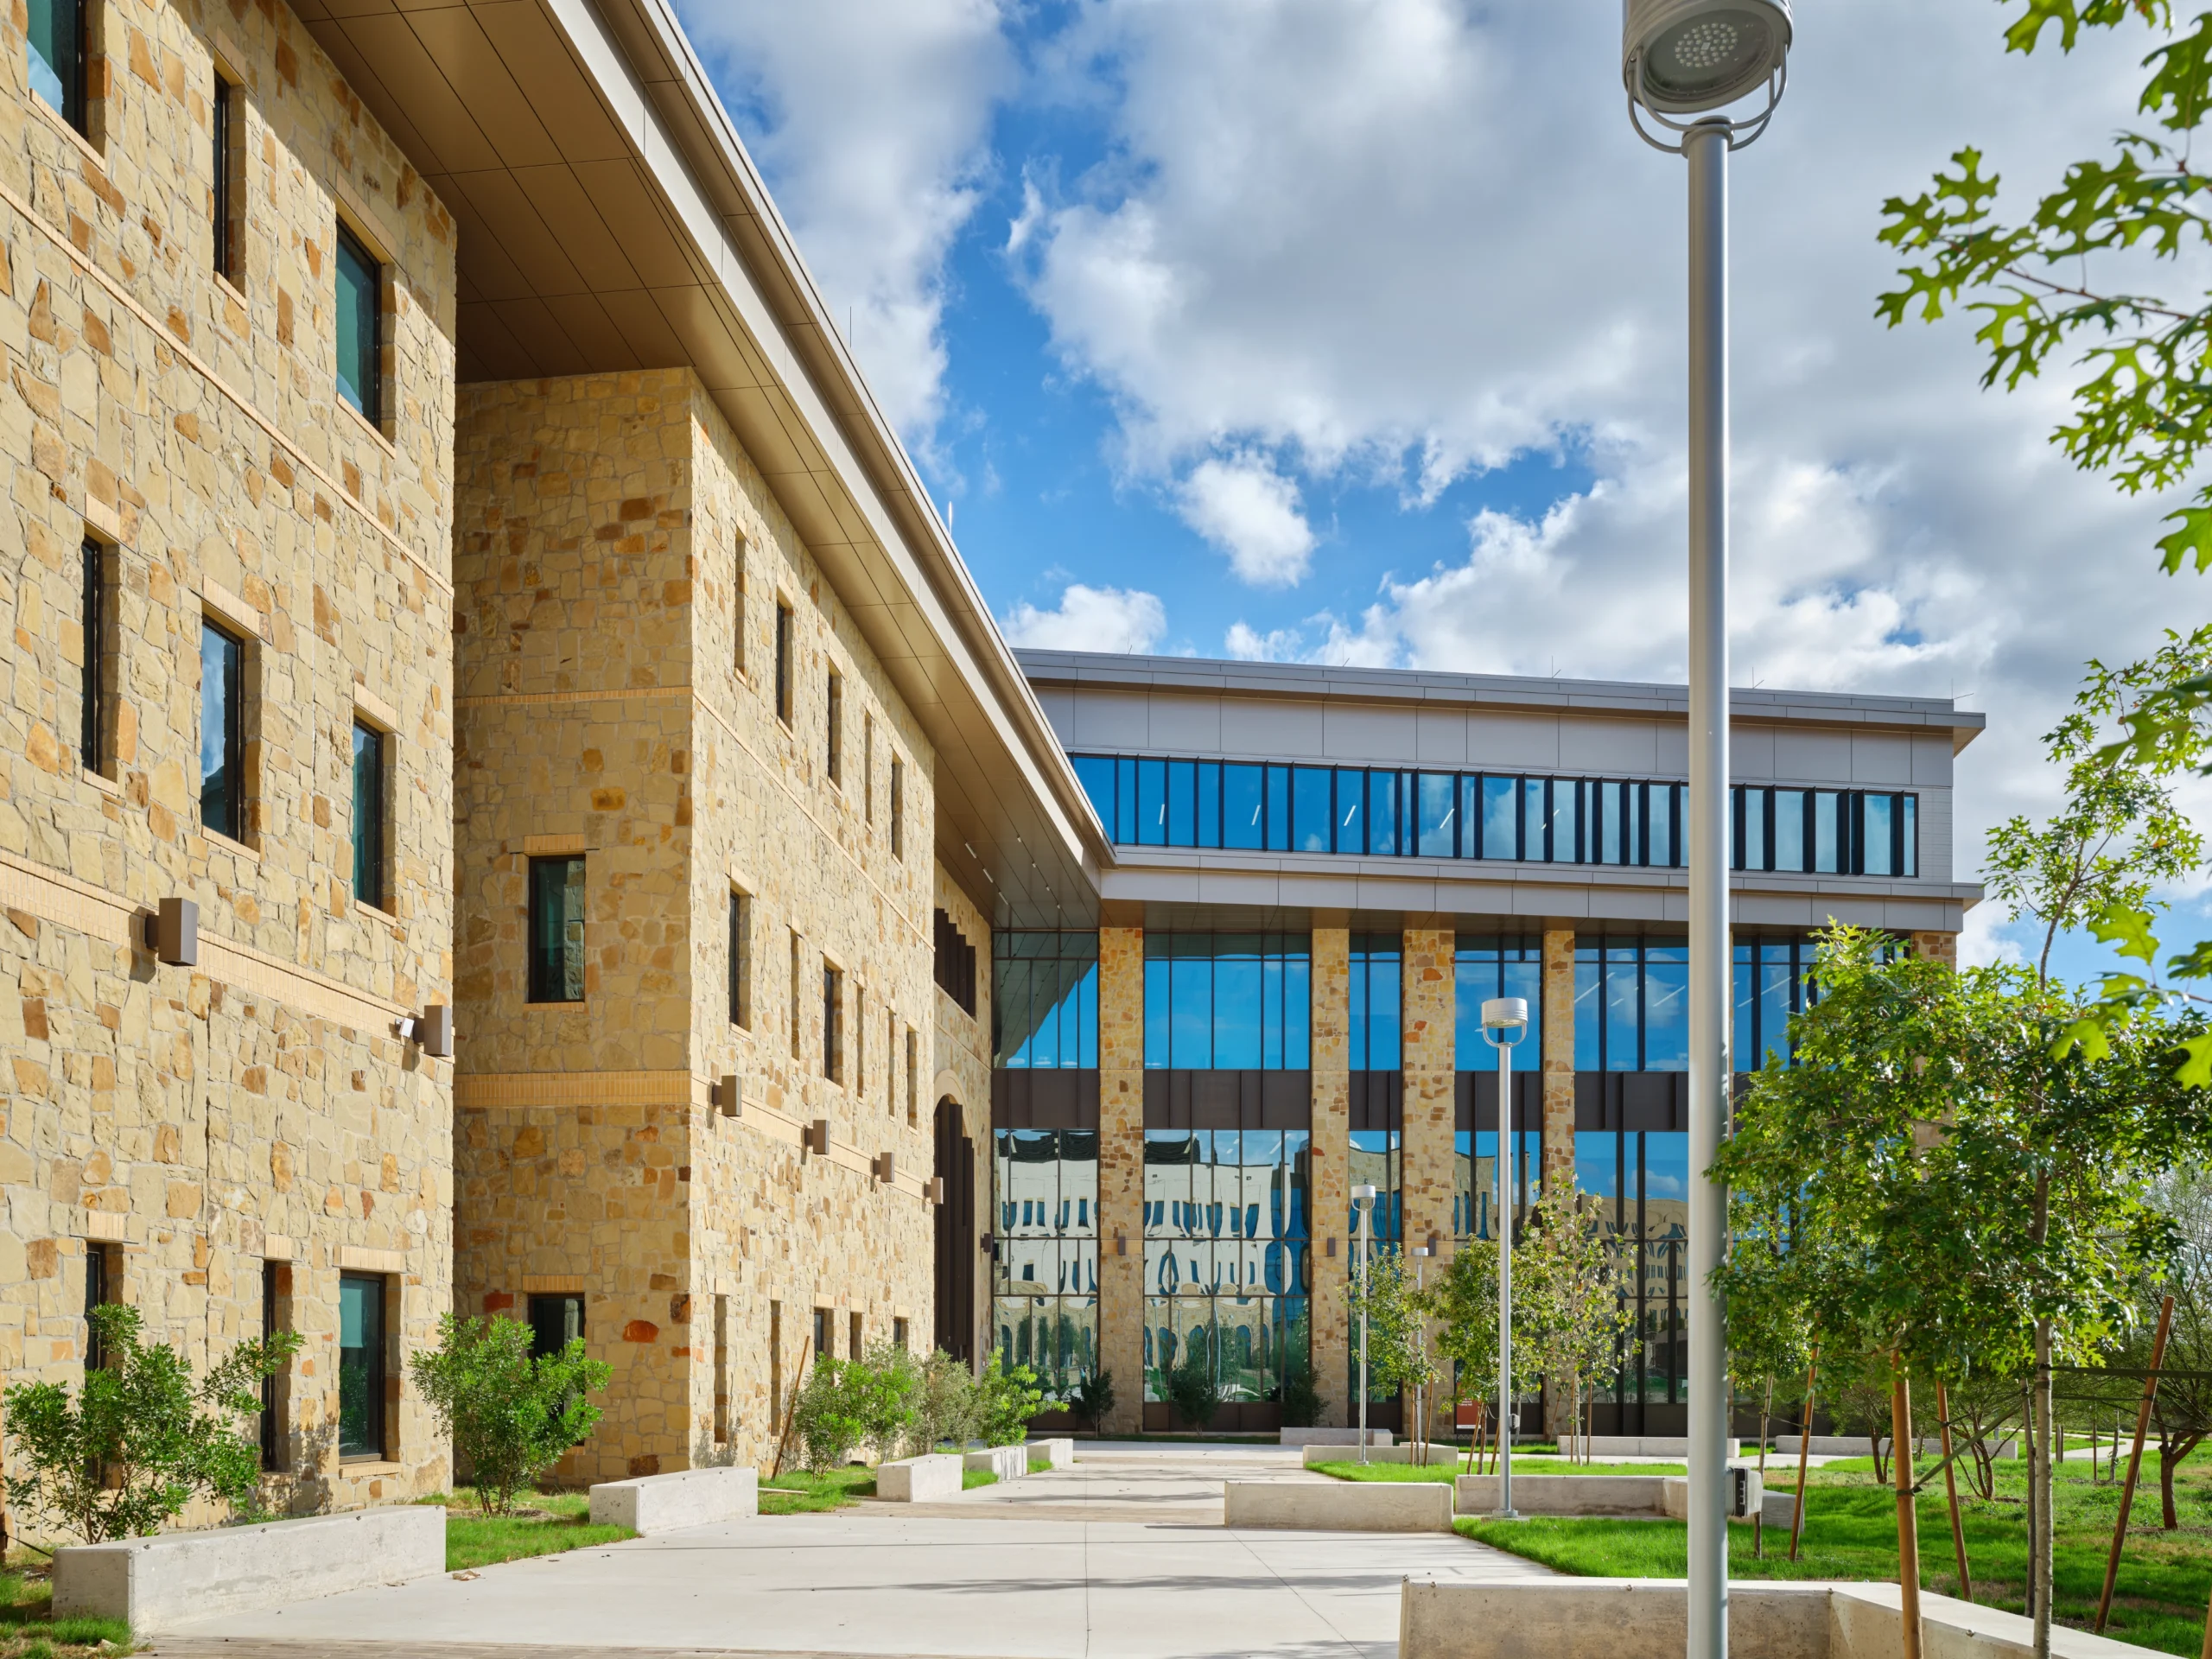
The University Library and College of Business building marks a pivotal milestone in the next phase of Texas A&M University–San Antonio’s Campus Master Plan.
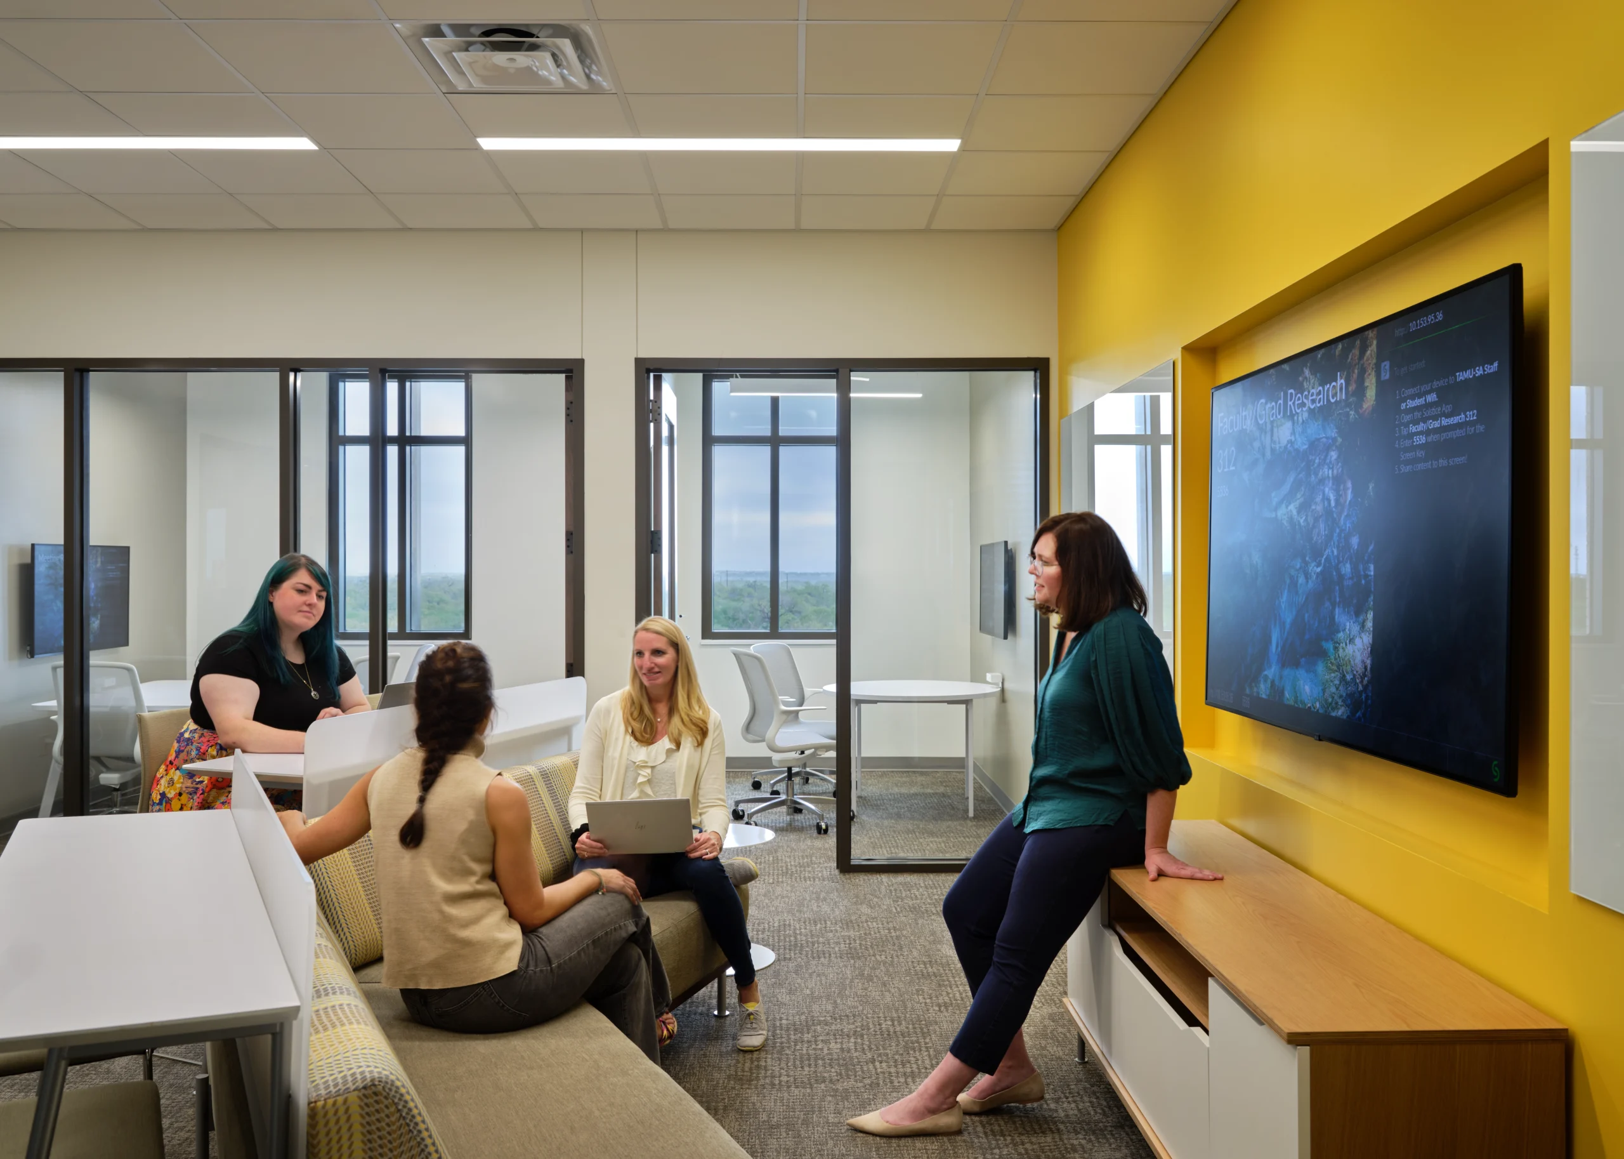
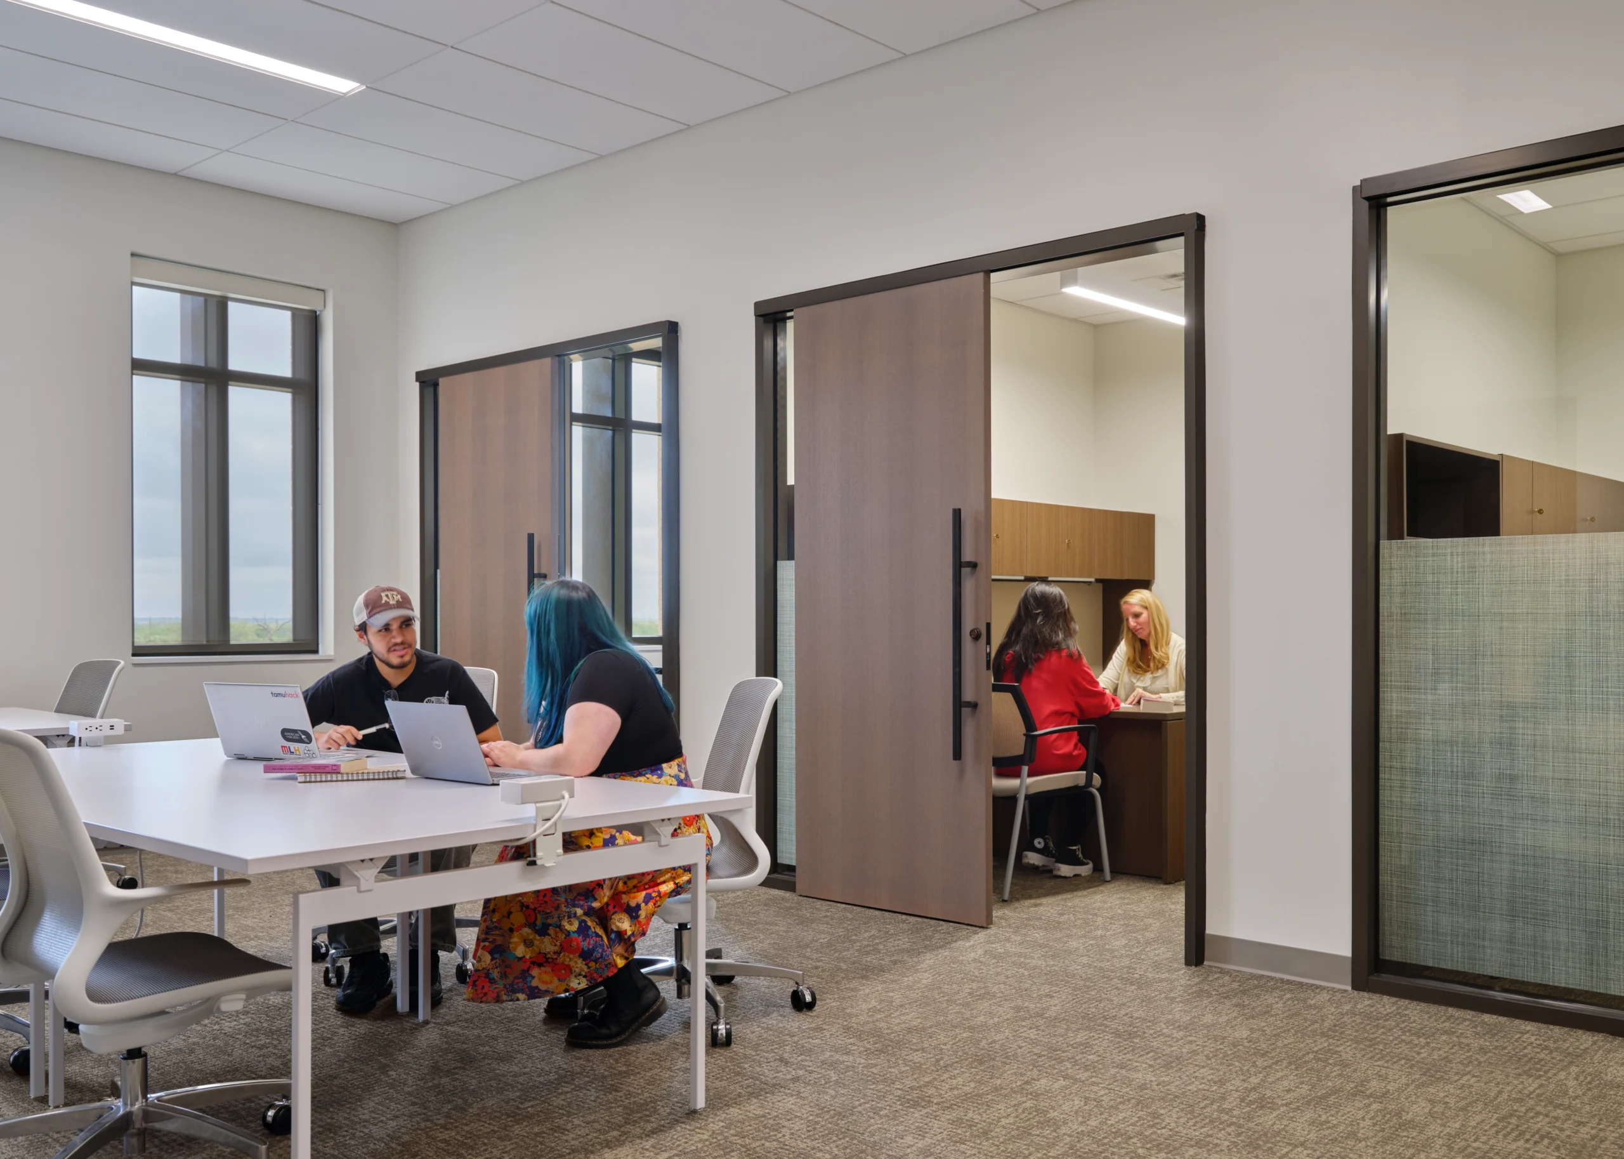
The College of Business and Library Hall represents a major investment in student success and serves both a physical and symbolic centerpiece for the University’s long‑term academic growth and community engagement mission. By significantly expanding access to library resources, study spaces, and faculty proximity, the building reinforces the University’s support for the campus’s large population of first‑generation college students and promotes belonging. Positioned to frame the new Academic Quad and housing the University Library—the academic heart of the campus—the building establishes a powerful organizing element around which near‑term campus growth will occur.
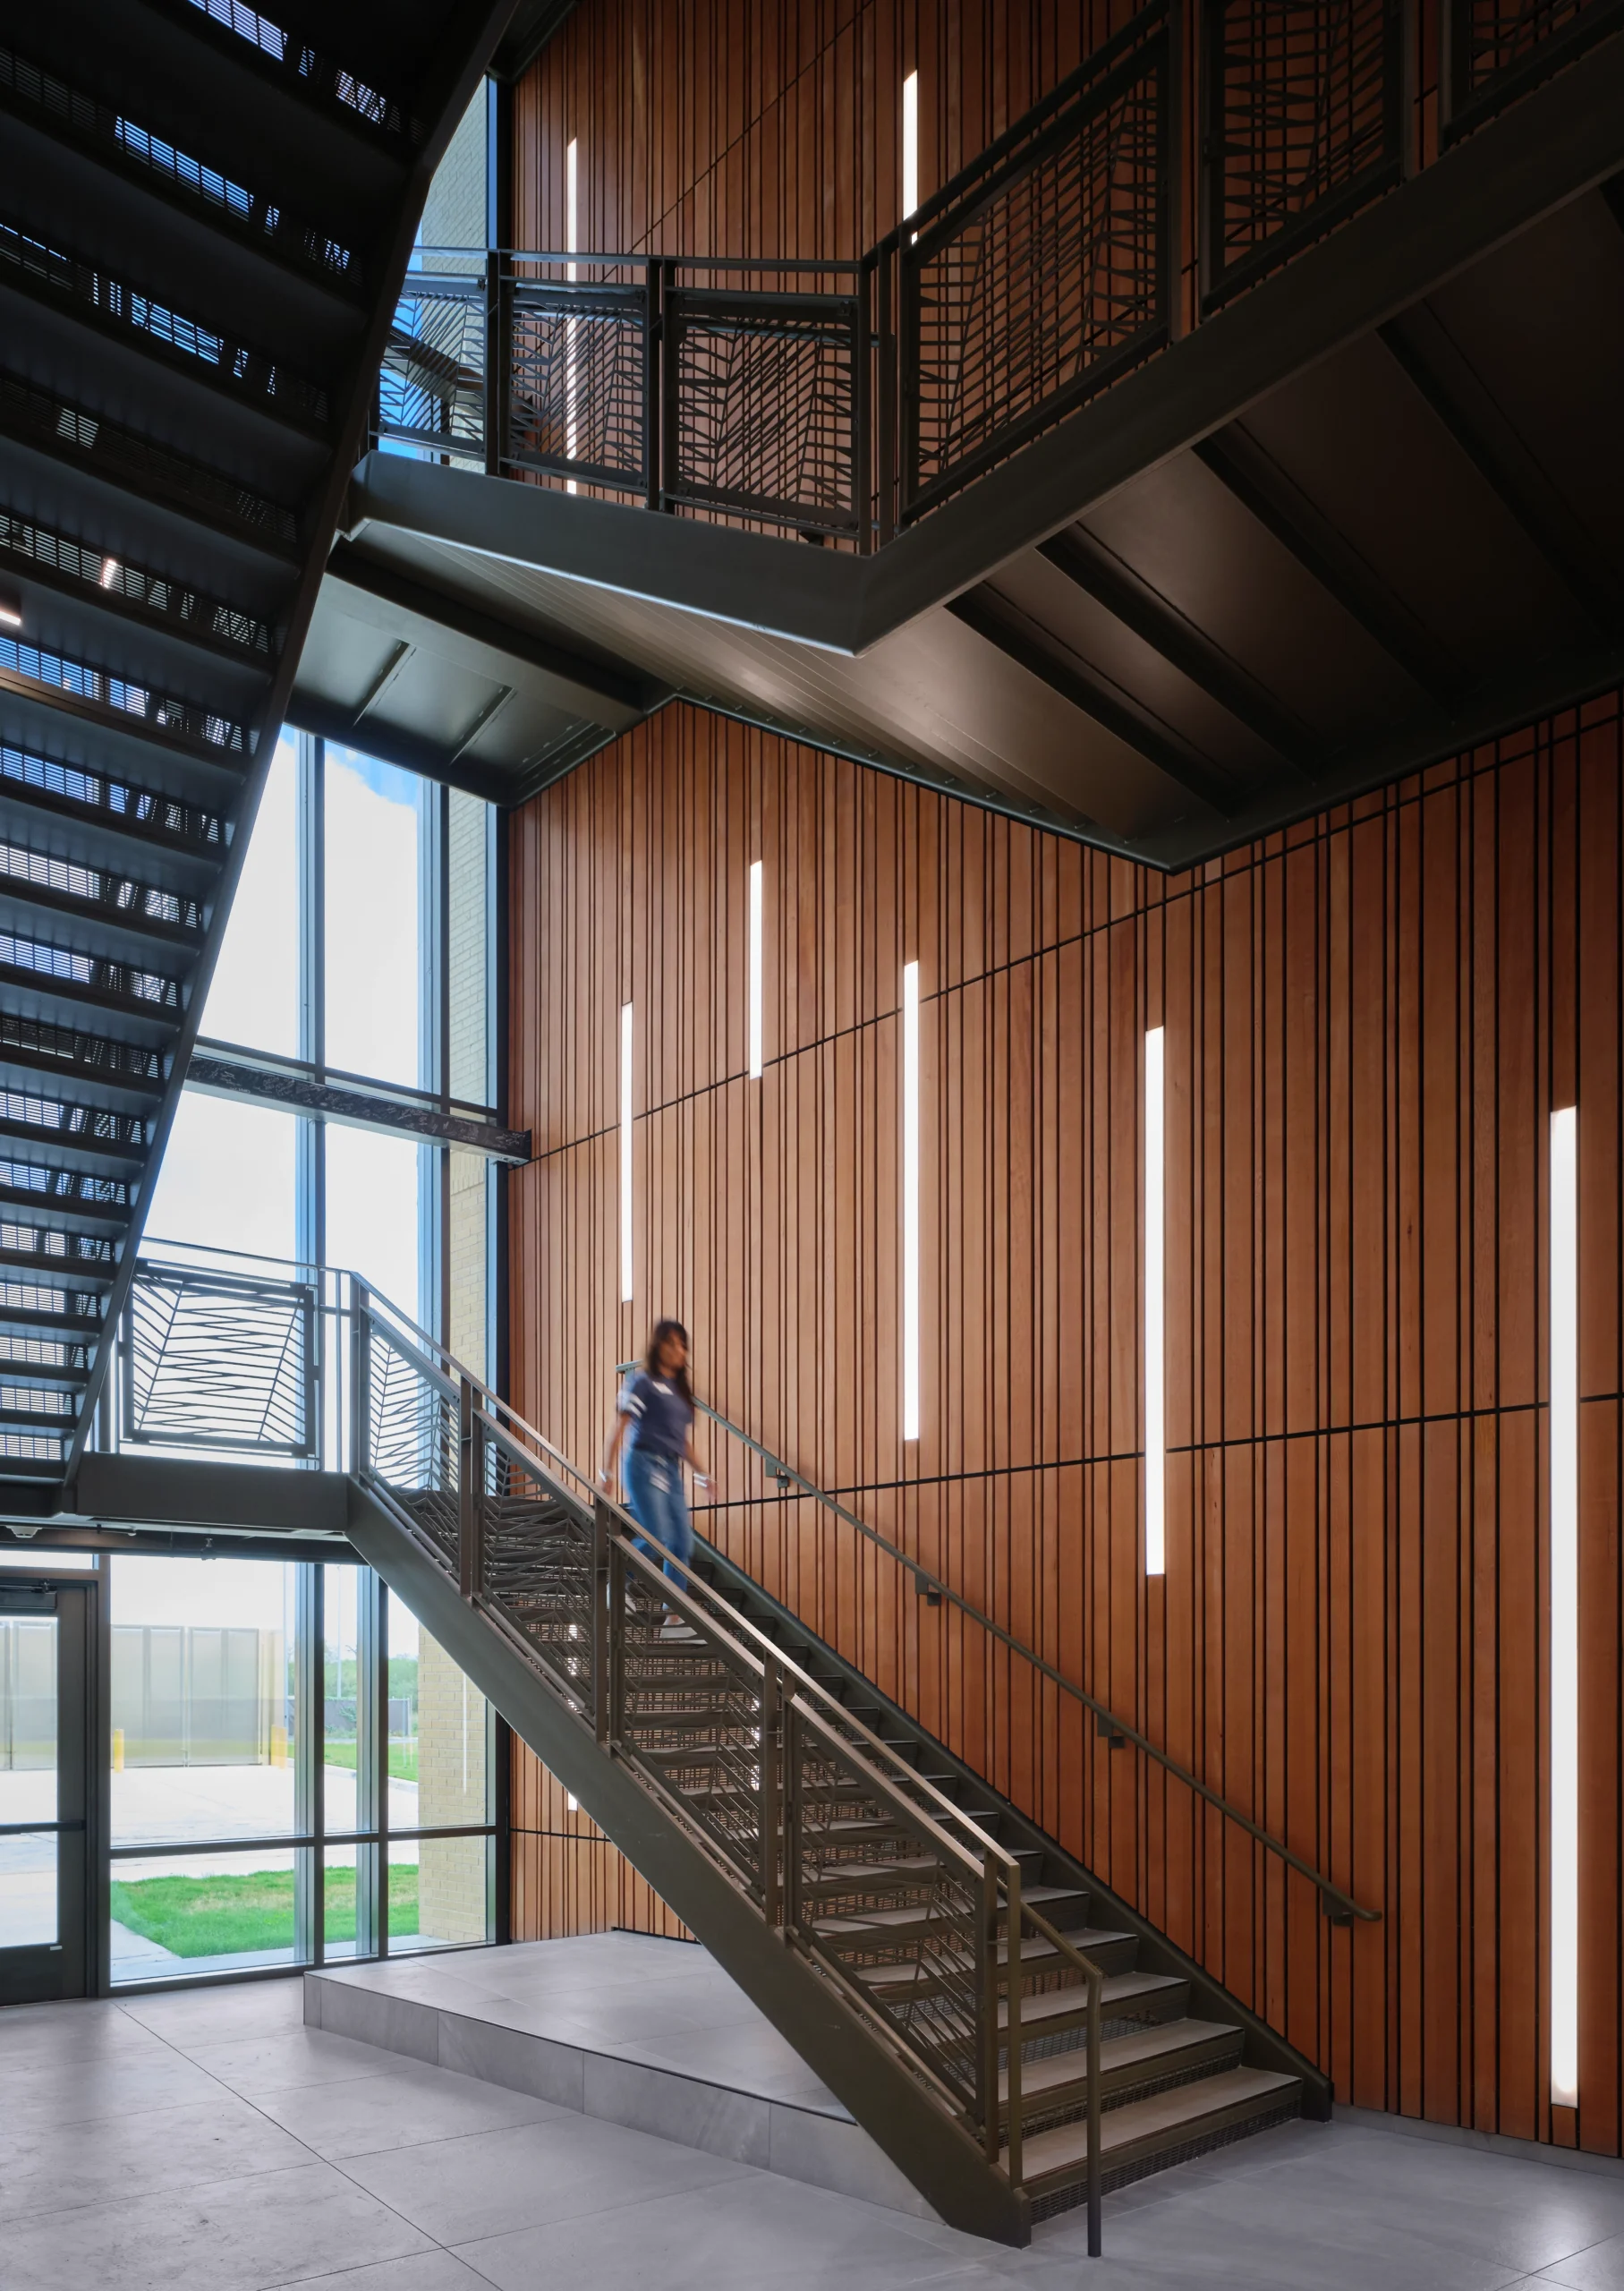
Housing two equally significant academic centers, the design balances distinct institutional identities with a cohesive architectural expression. Carefully calibrated banding of glass and stone responds to the building’s varying orientations, supporting environmental performance while creating differentiated façades for the University Library and the College of Business. A continuous roof form unifies these programmatic masses, reinforcing a singular campus presence.
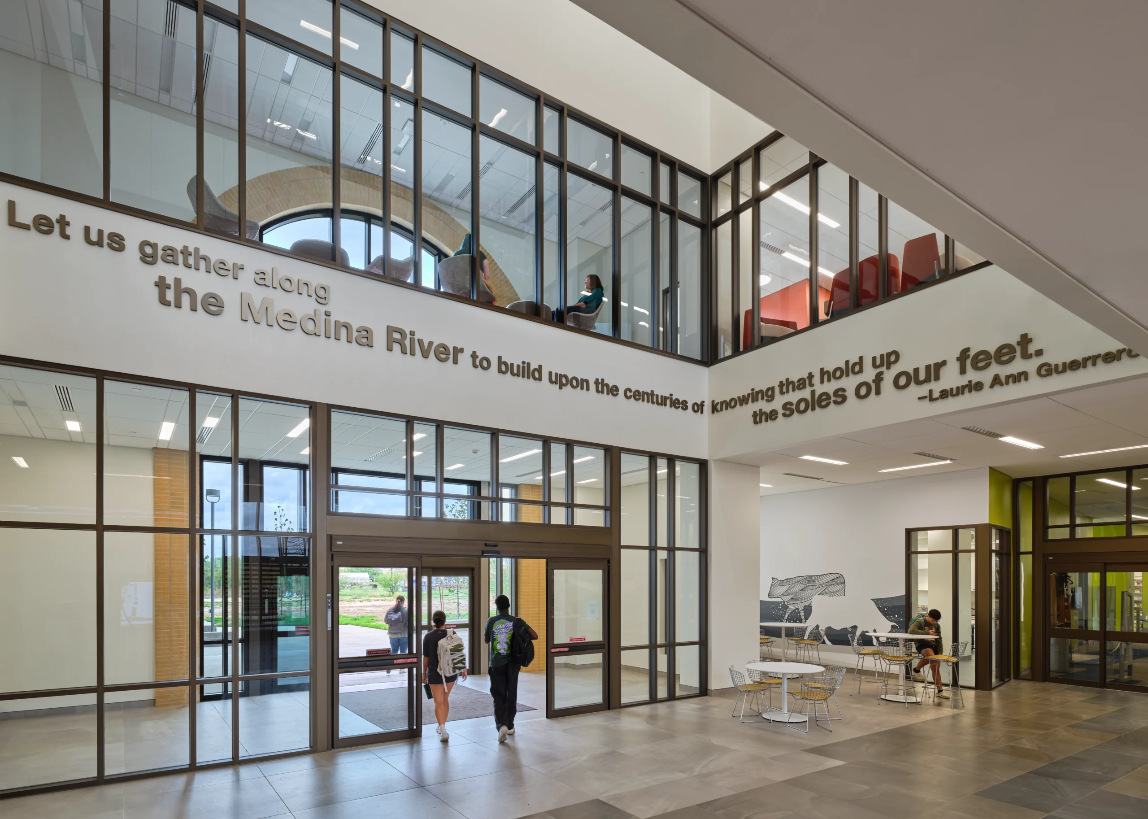
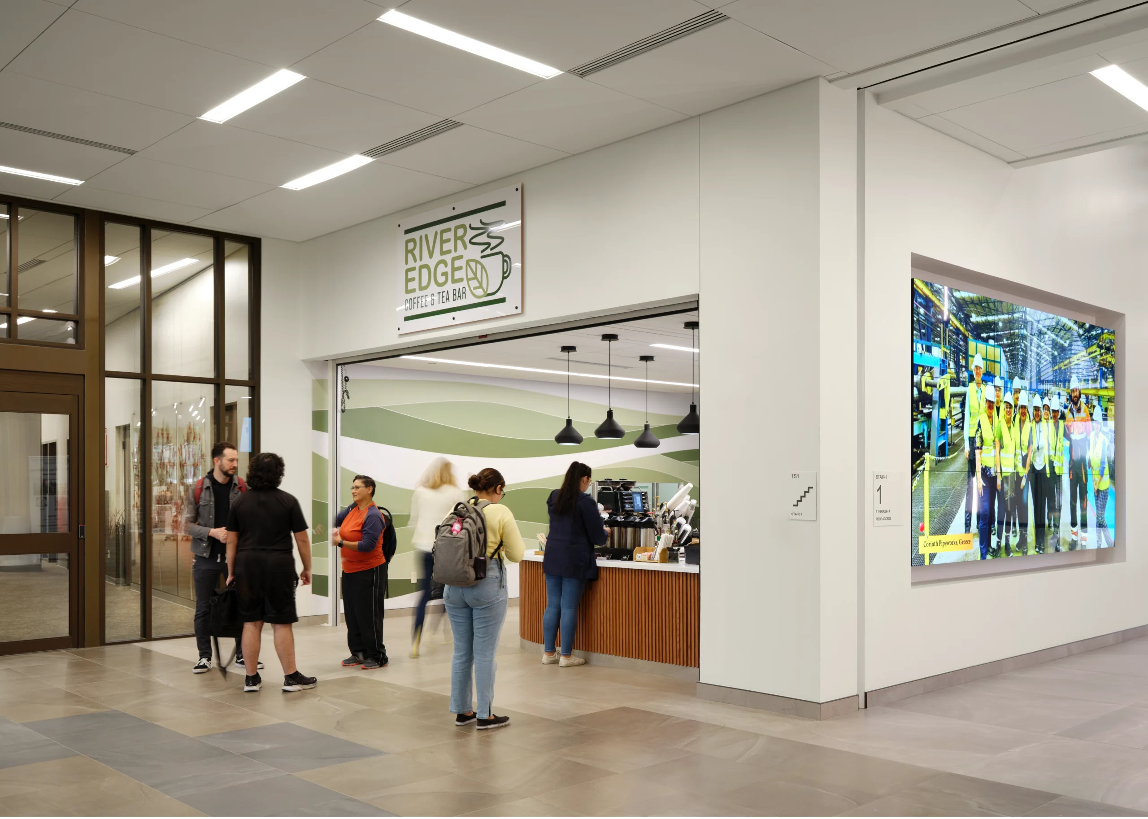
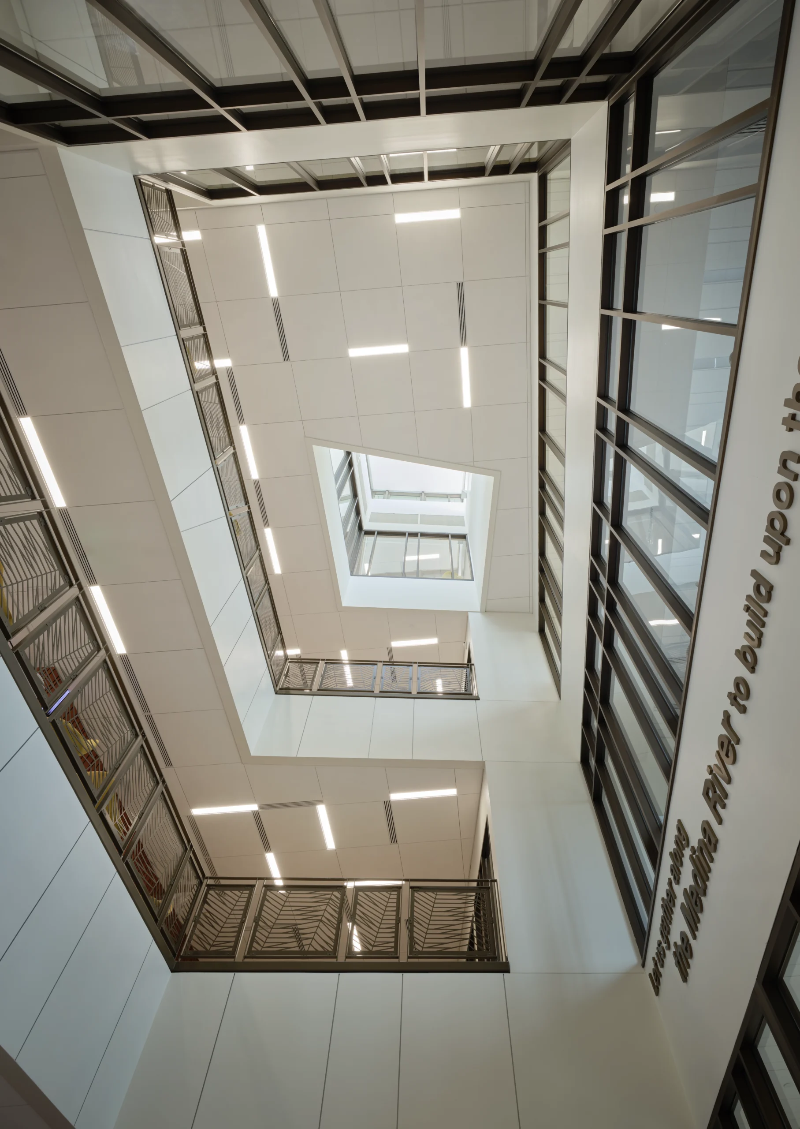
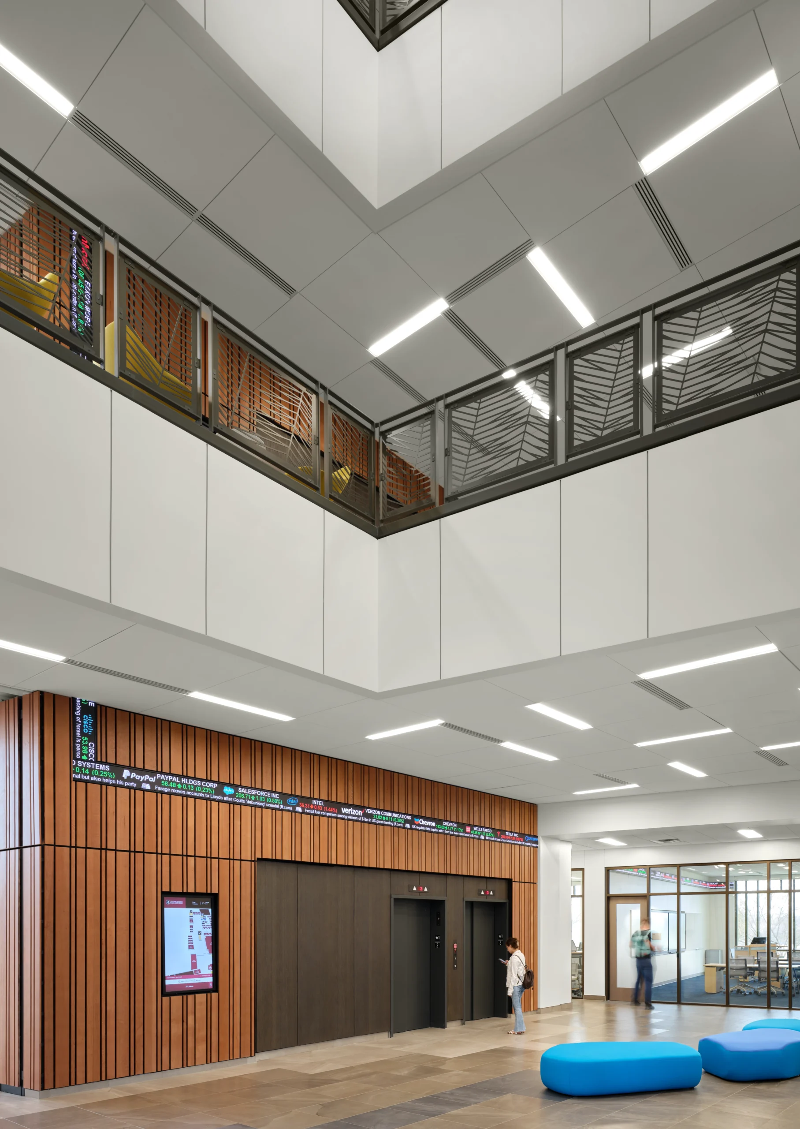
A guiding principle of the project was to foster gathering, interaction, and collaboration, positioning the facility as a key social hub. At its core, a four‑story central atrium, animated by a large skylight, serves as the connective link between the Library and the College of Business—an open, light‑filled space that anchors campus life and supports informal learning, engagement, and community building.
Shepley Bulfinch is the prime firm, partnered with WestEast Design Group from San Antonio, TX.