



Design to Inspire Leadership
Williams College of Business
Xavier University
Cincinnati, OH
Smith Hall, home of the Williams College of Business, reflects a major change in the teaching of business, emphasizing conference space, technology, and integration with the business community.
Shepley Bulfinch’s design for the Williams College of Business at Xavier University reflects a forward-thinking approach that prioritizes connectivity, collaboration, and adaptability. The design creates a holistic learning environment where instructional spaces, faculty offices, and student collaboration areas are seamlessly integrated to support modern pedagogies and experiential learning. Emphasis is placed on transparency and openness, with spatial planning and material choices that foster engagement and community. Flexible layouts accommodate evolving academic needs, while technology-enabled spaces empower innovation and interactive learning. The interiors are crafted to influence behavior and well-being through thoughtful use of lighting, color, and furniture, creating an environment that is both dynamic and supportive. This approach aligns with Xavier’s mission to prepare students for leadership in a rapidly changing business landscape, positioning the facility as a hub for creativity, collaboration, and professional growth. Shepley Bulfinch collaborated with Michael Schuster Architects.

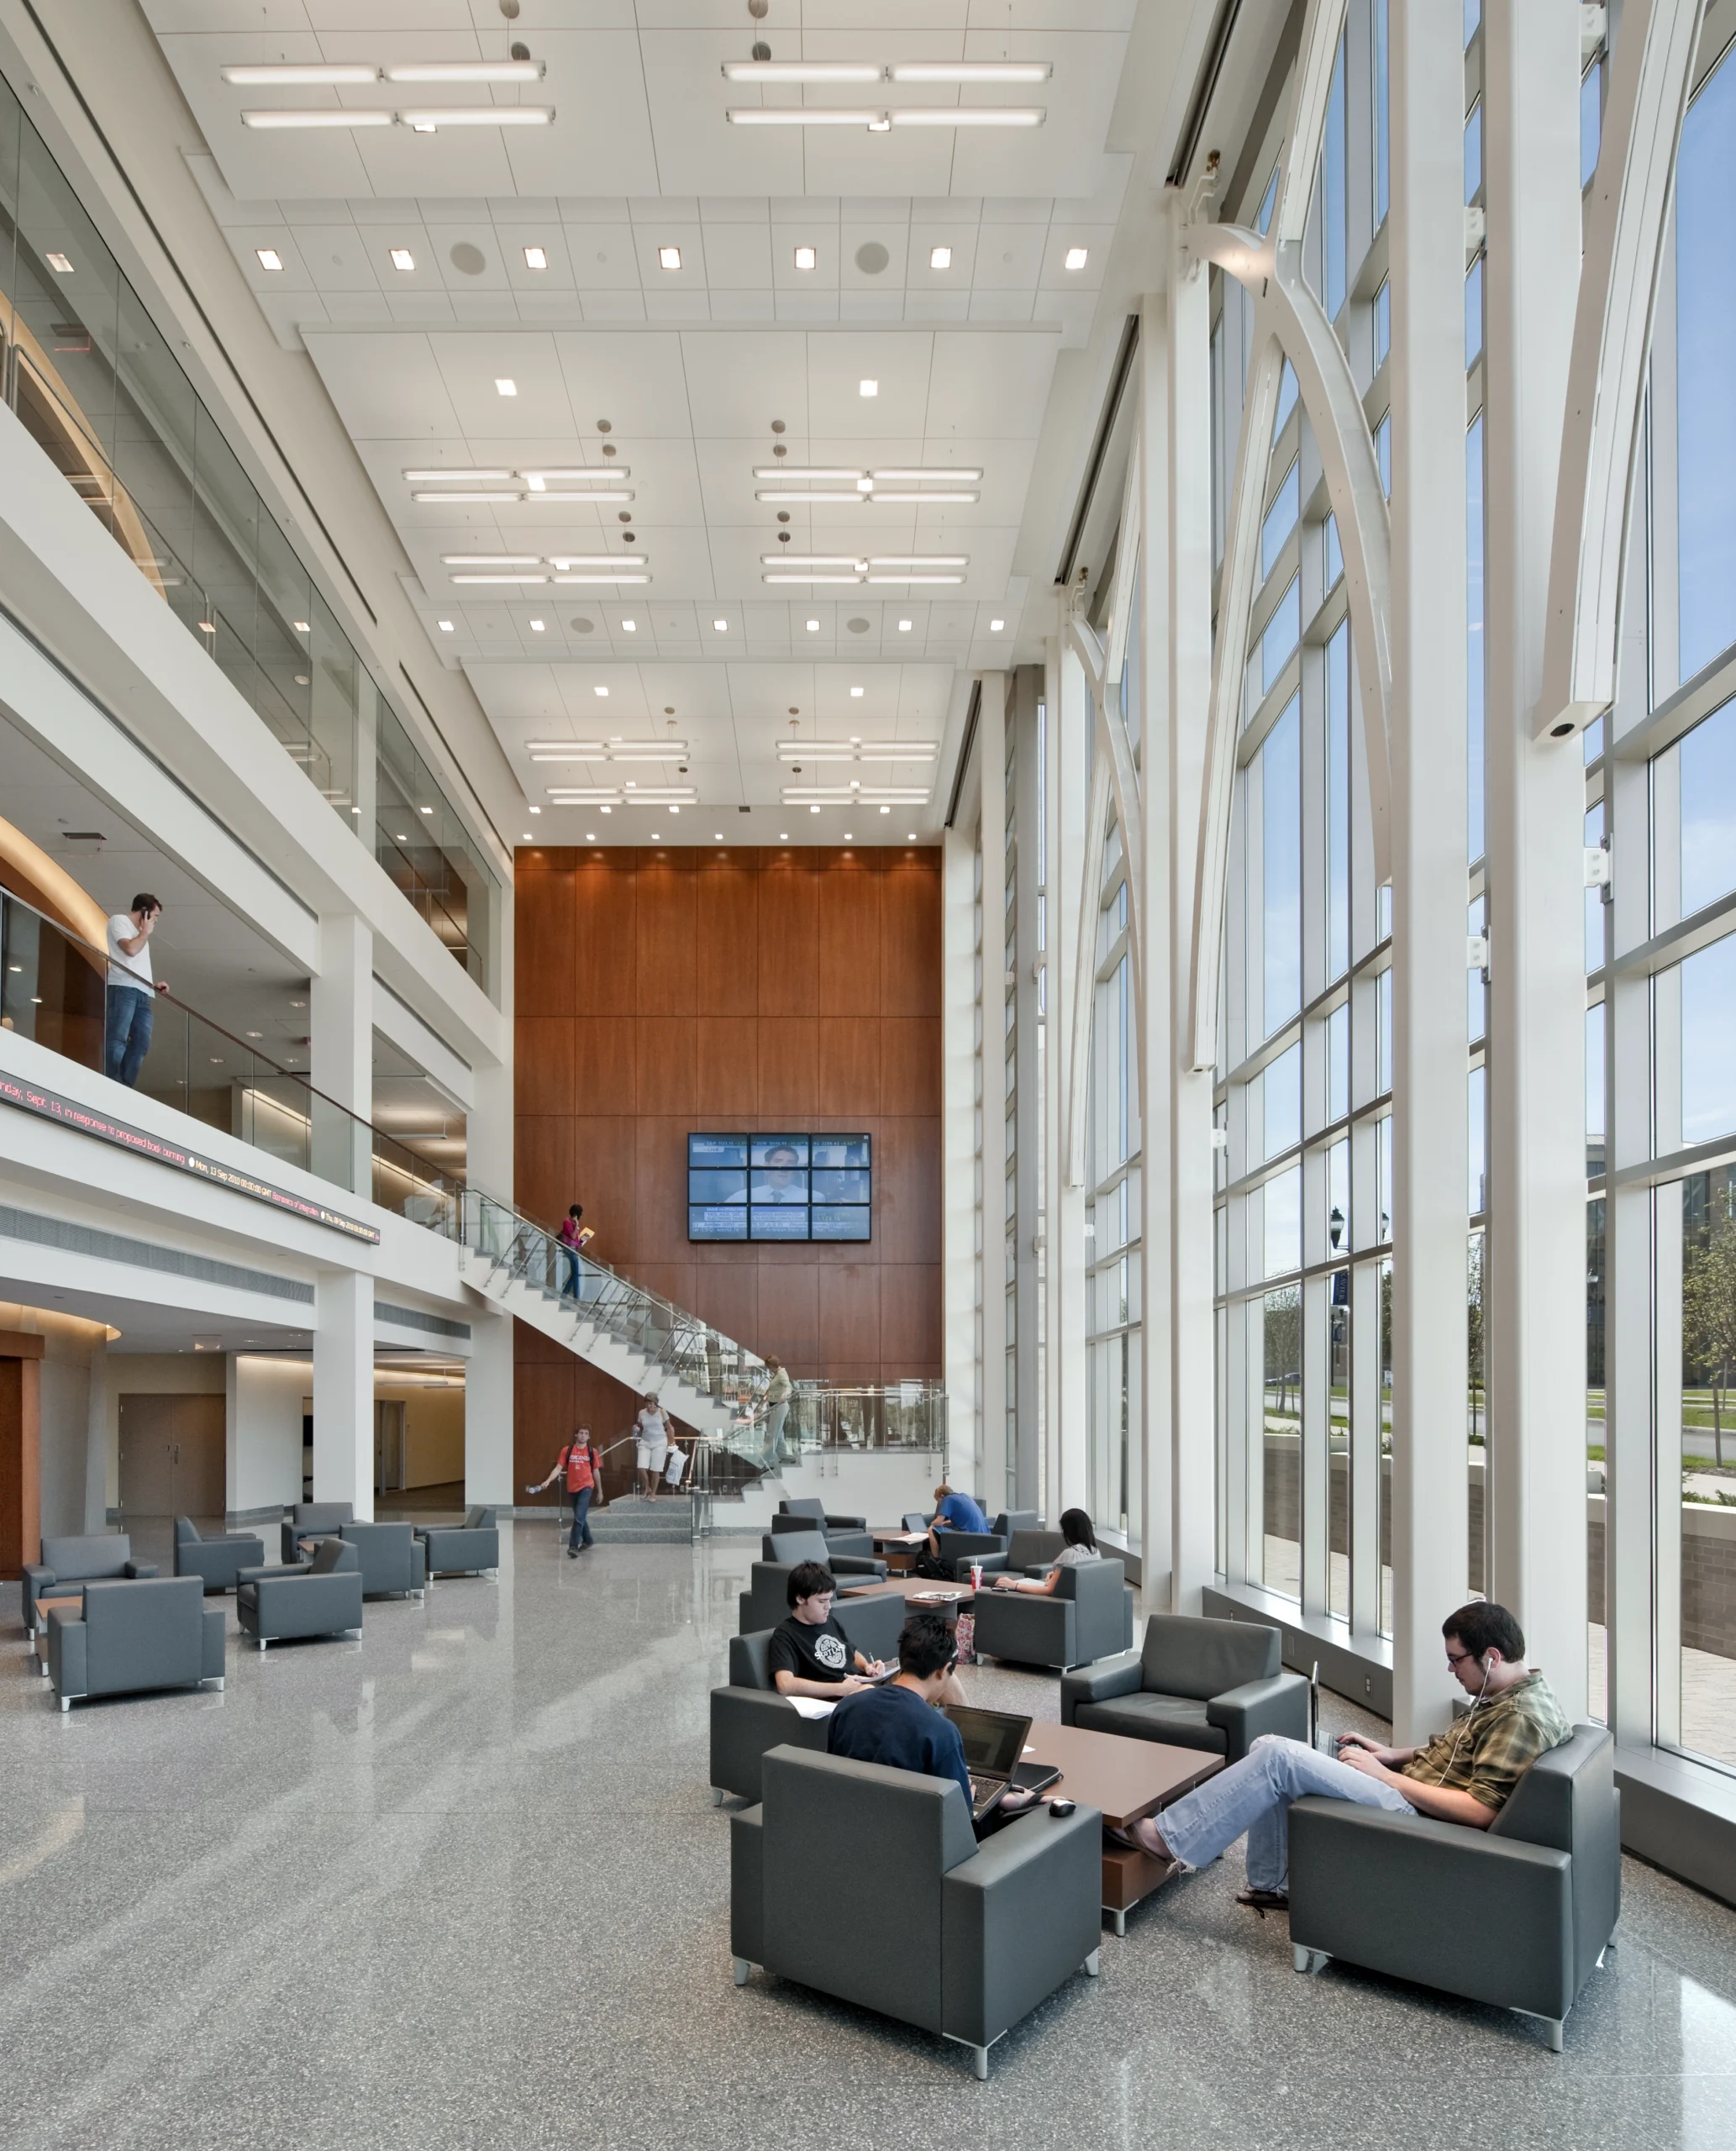

The design’s energy-efficient features and sustainable materials, including extensive use of natural light, lighting control systems, low-flow water fixtures, and an energy recovery system demonstrate Xavier’s commitment to a campus that is socially responsible and environmentally sustainable. Smith Hall was developed as a central element of the Hoff Academic Quad, following recommendations of Shepley Bulfinch’s 2007 Master Plan.