


Renewal by Design: Reimagining Clapp Library at Wellesley College
By David Whitehill, AIA
Margaret A. Clapp Library, Wellesley, MA. Photos by Marjorie Becker/Accidentally Wes Anderson.
At Wellesley College, the Margaret A. Clapp Library has long stood as both a physical and symbolic center of academic life. Originally built in 1909 as a Carnegie library with substantial additions in successive generations, the building reflects more than a century of evolving scholarship.

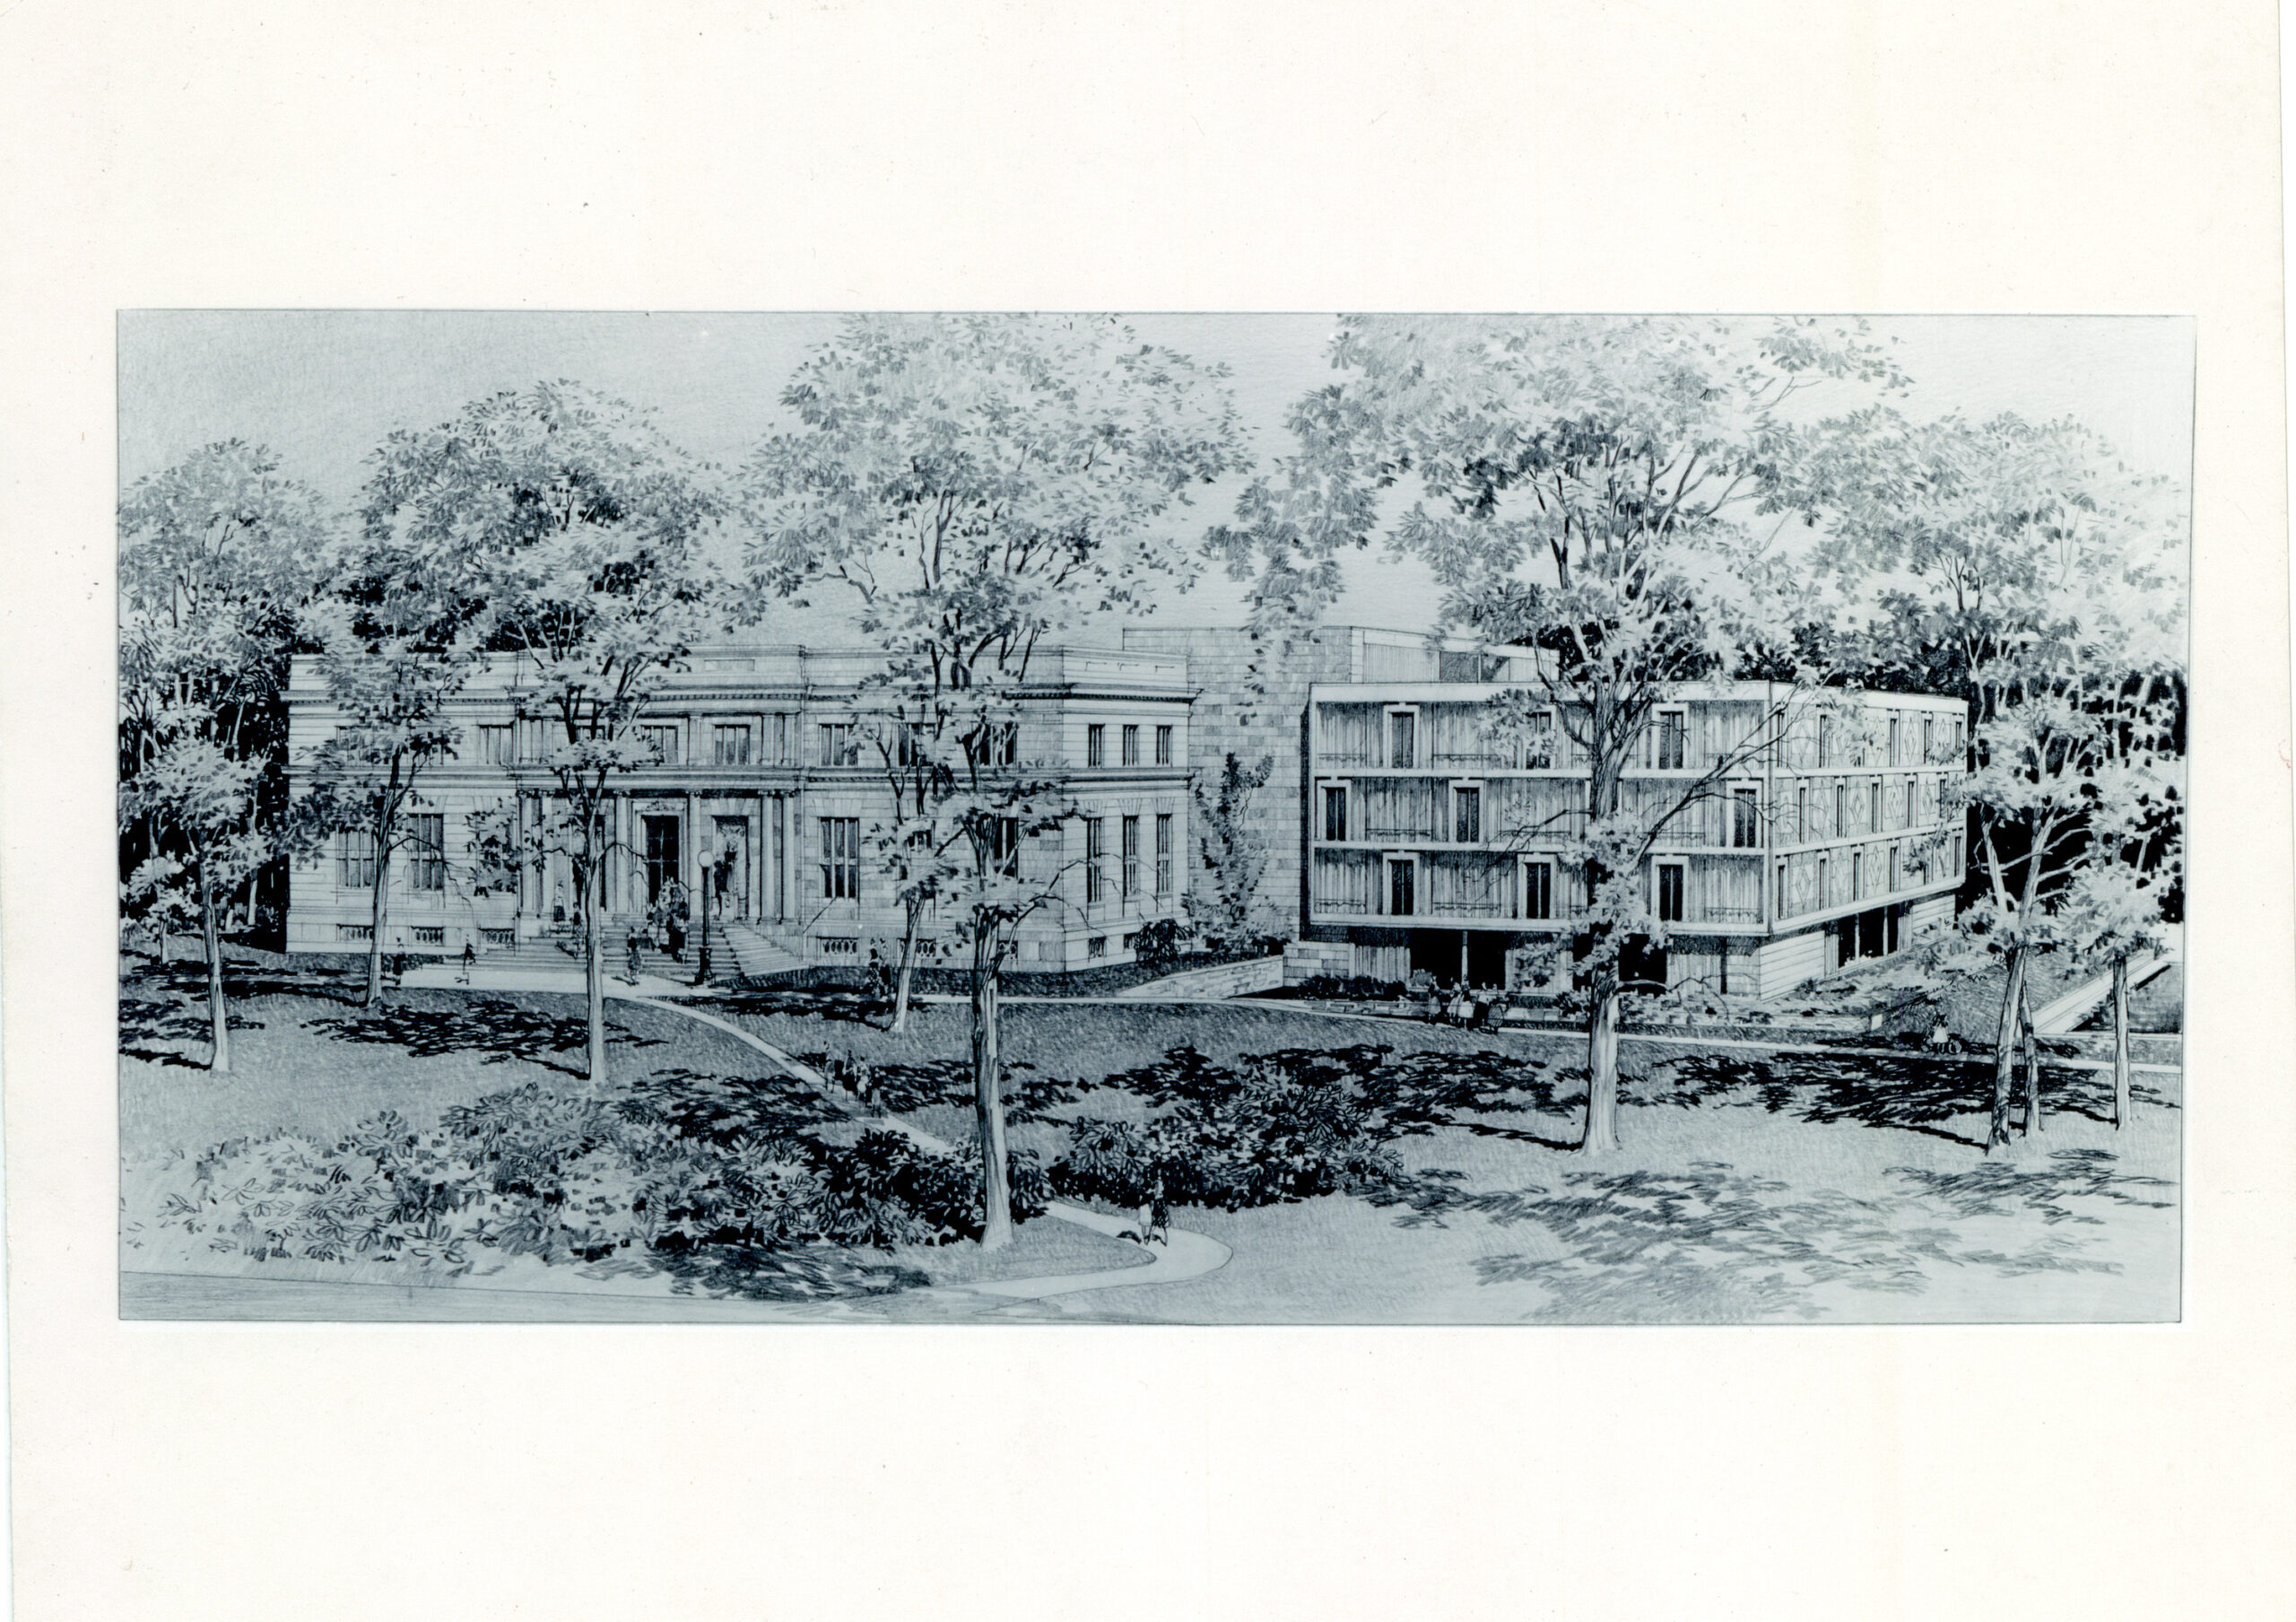
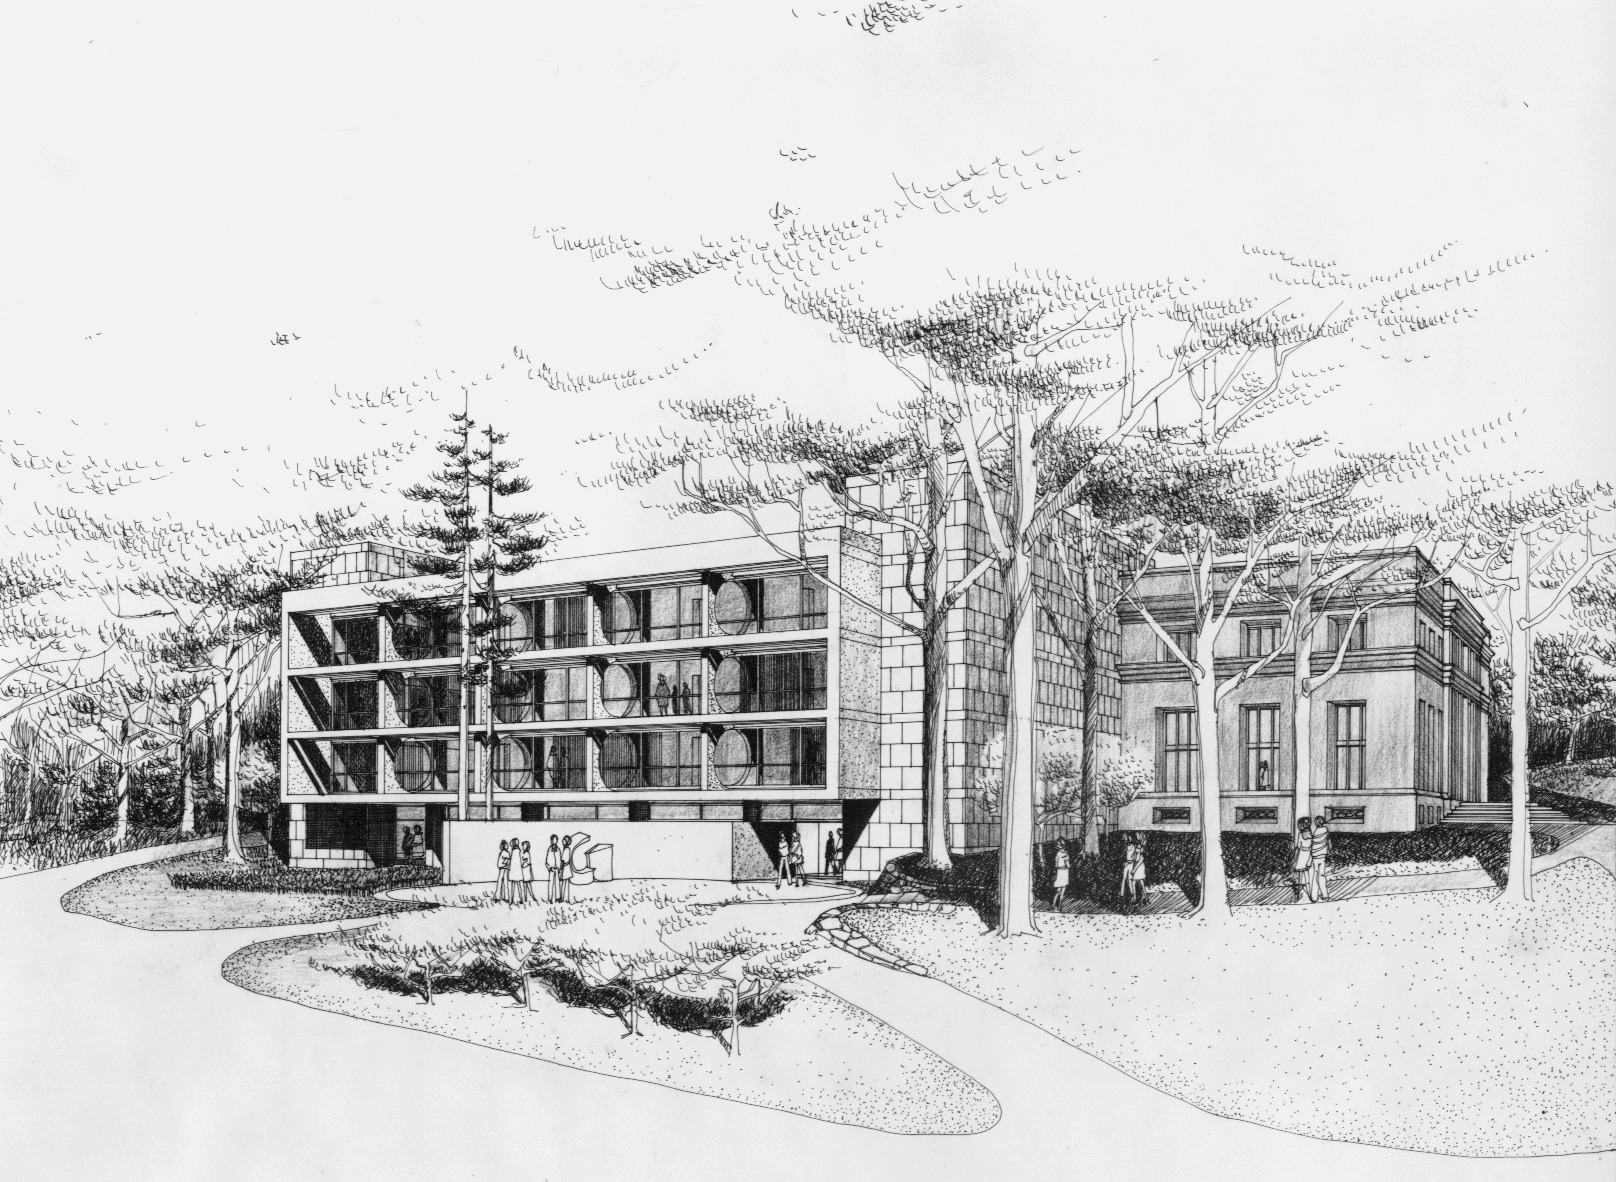
Over time, Clapp Library grew through a series of additions in 1914, the mid-20th century, and the 1970s. While each era contributed valuable space, the cumulative result was a building of disconnected systems and experiences.
Its layered history created a fragmented interior environment that no longer fully supported the needs of contemporary teaching, learning, and research.
Shepley Bulfinch’s recent renovation of Clapp Library comprehensively unified, modernized, and future-proofed this essential campus asset. Clapp Library’s renewal is grounded in a simple but powerful idea: that the future of academic libraries depends on their ability to adapt while remaining rooted in their institutional identity. More than a building upgrade, it is a strategic reinvestment in the commitment to the academic library.
Committing to De-carbonization
The project began as a response to deferred maintenance, particularly the need to modernize building systems and align with Wellesley’s campus-wide decarbonization goal.
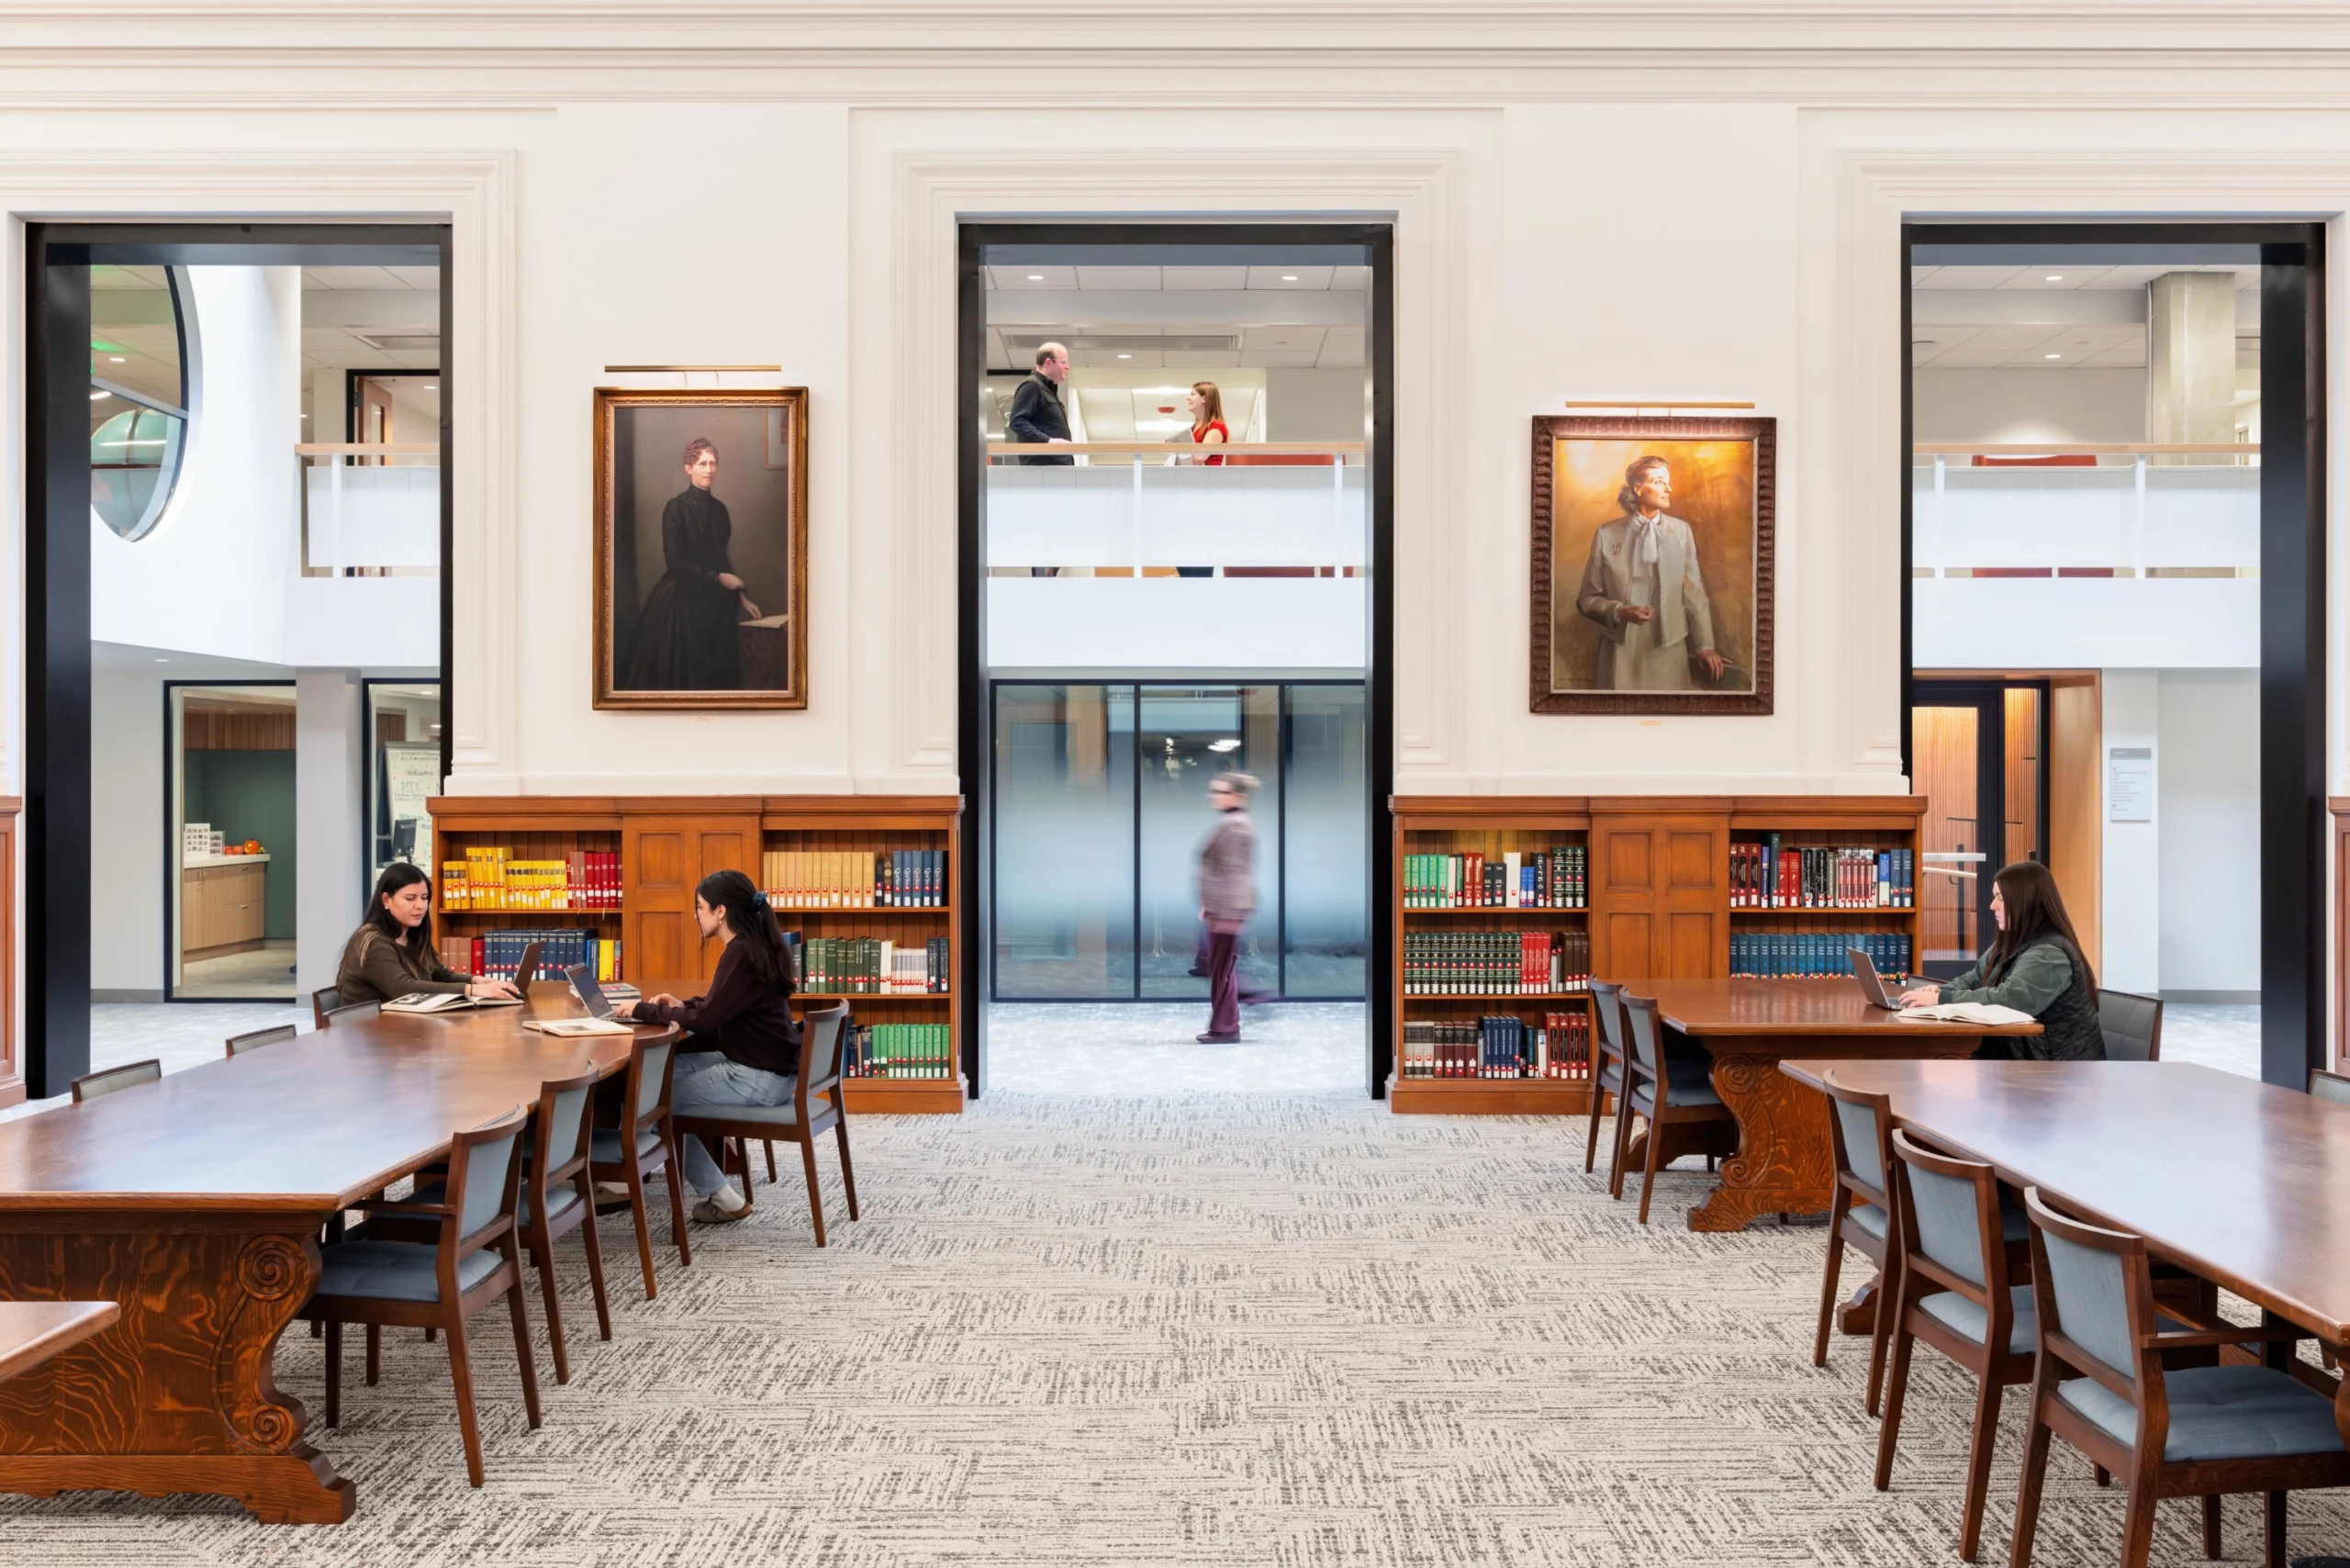
Historic and mid-century elements such as the Portrait Reading Room and skylit atriums were restored and re-centered within the experience of the building. These signature spaces serve as anchors within a cohesive narrative that connects past and present.
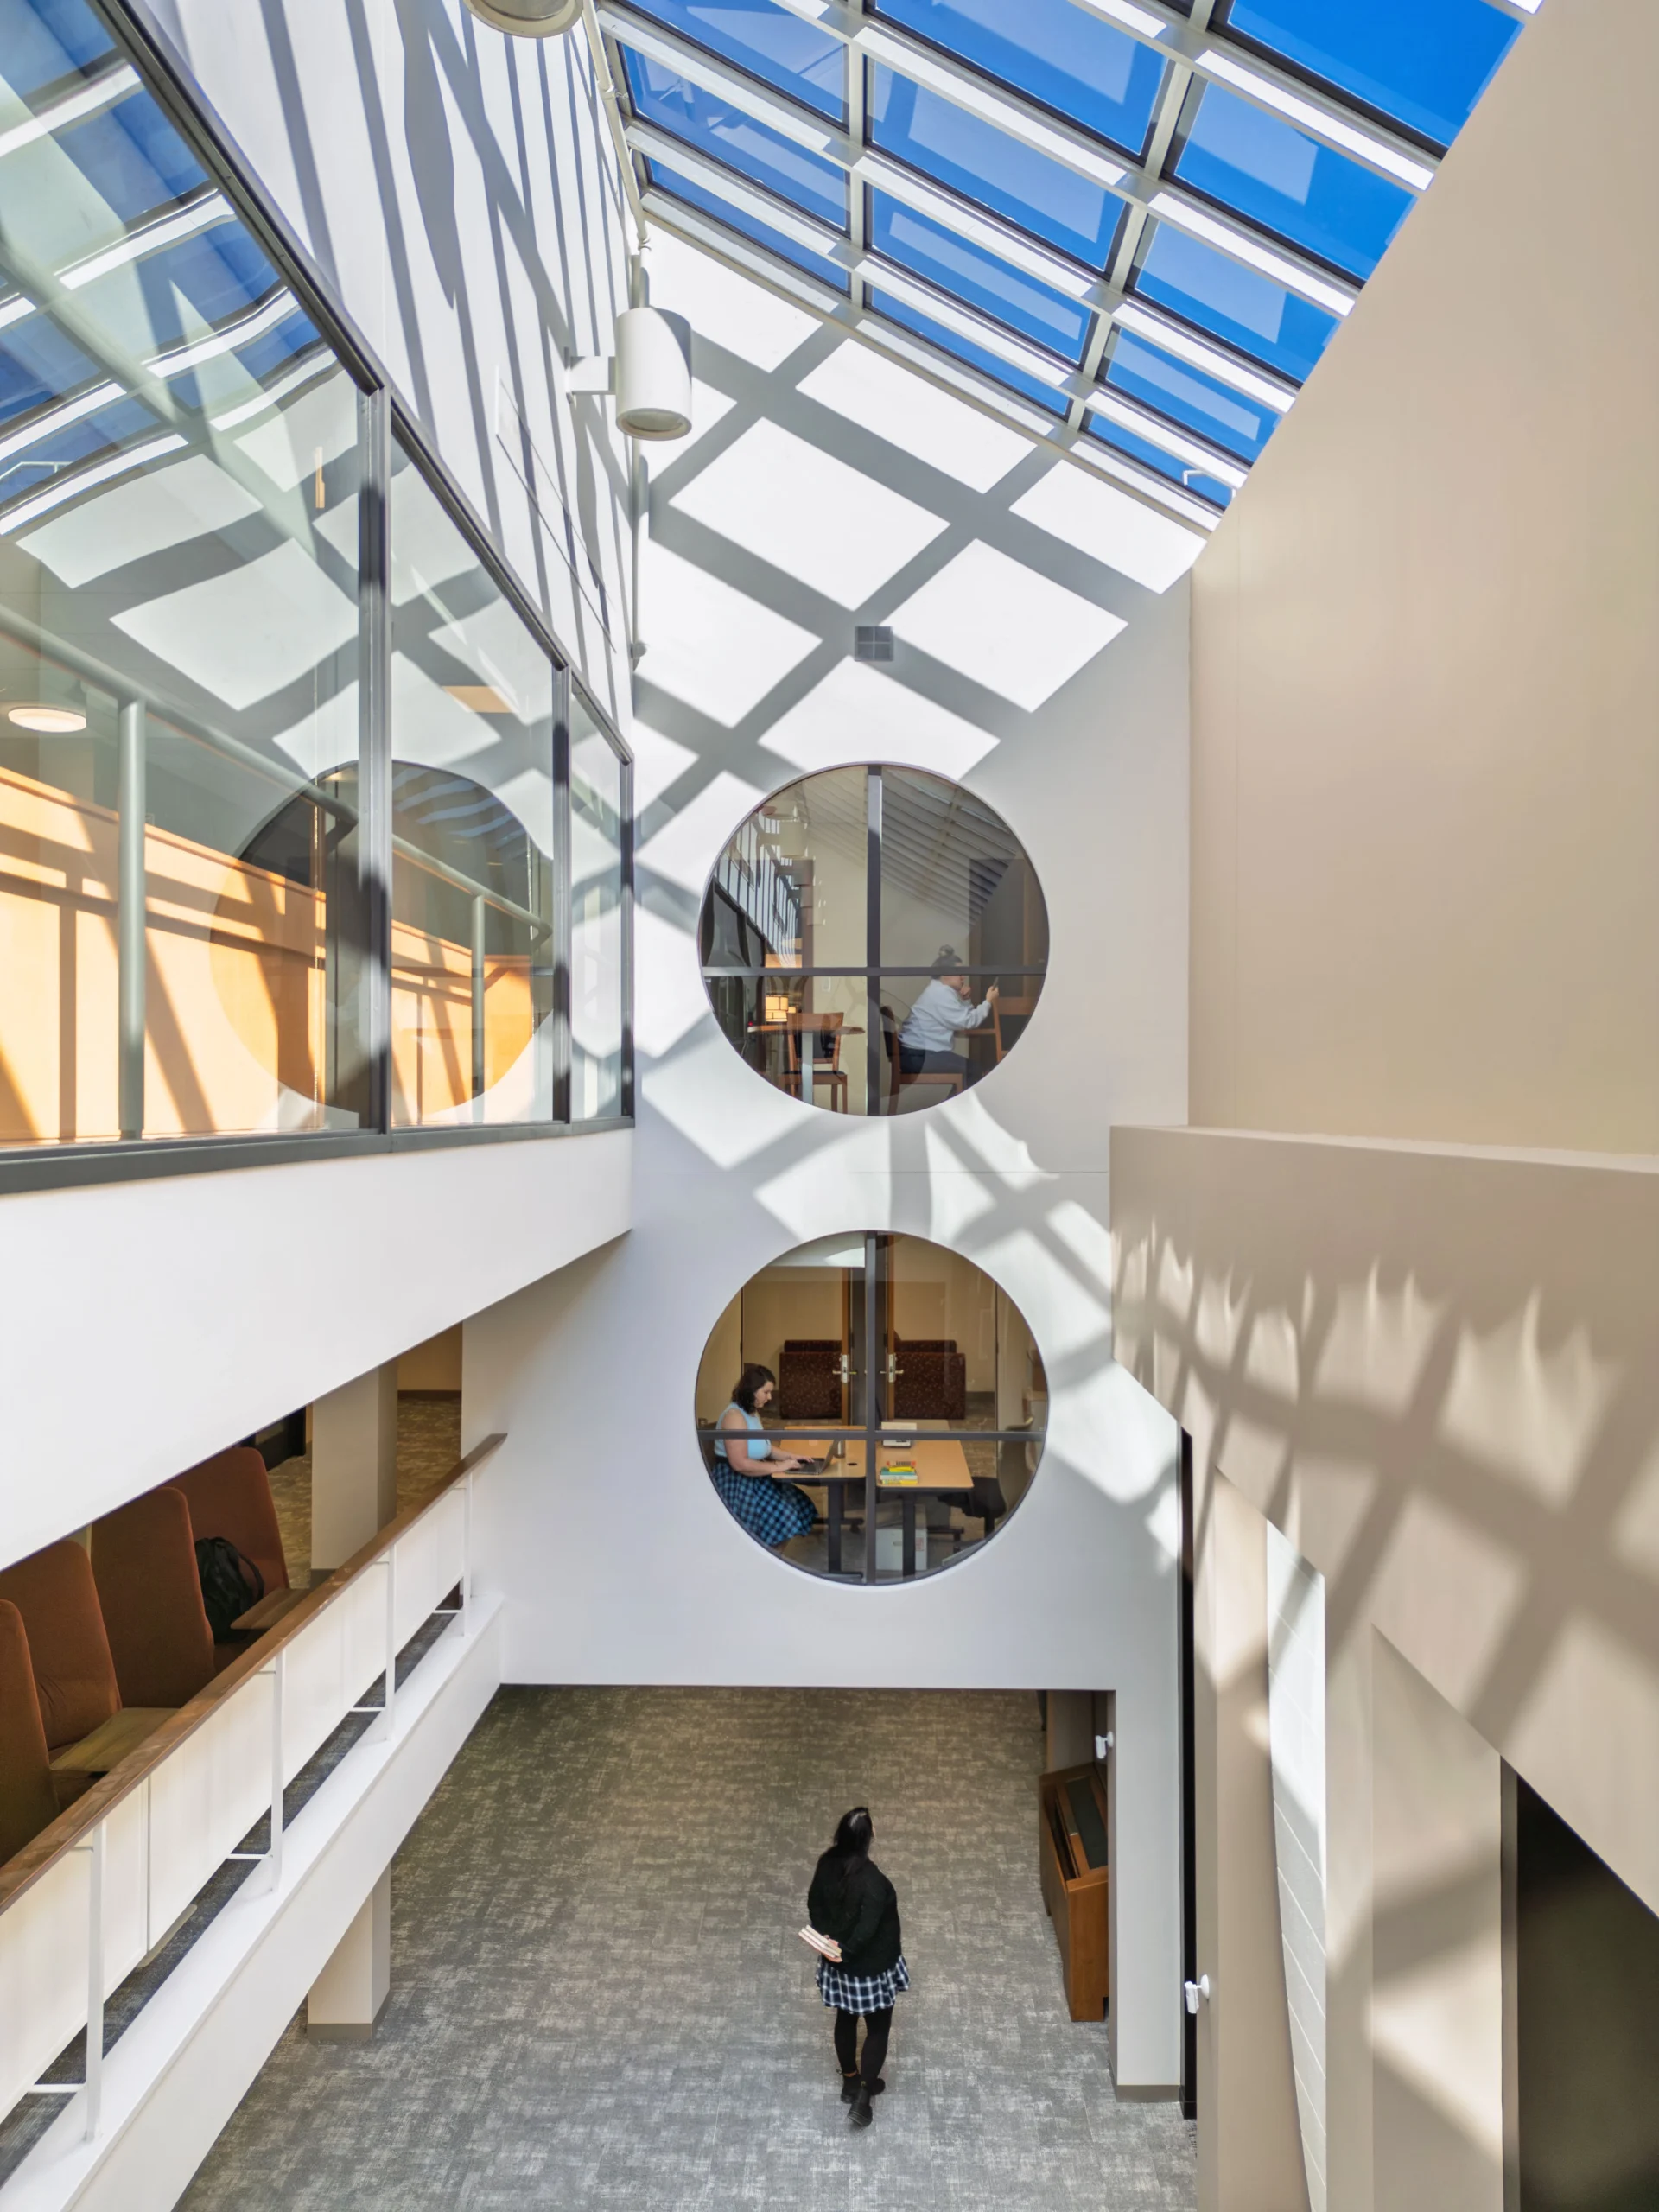
The required infrastructure upgrades catalyzed a rethinking of the entire building. Mechanical systems were redesigned to maximize energy efficiency and to support the future removal of the campus steam loop. The systems were designed to accommodate a range of potential future plans, allowing Wellesley flexibility to change tactics as educational demands evolved.
Activating Accessibility
Accessibility was addressed comprehensively with continuous circulation strategies and universally shared entrances.
Technical renewal was inseparable from programmatic transformation. Central to the project was a redefinition of the library as a dynamic academic hub that integrates research, teaching, and student support in a visible and accessible way.
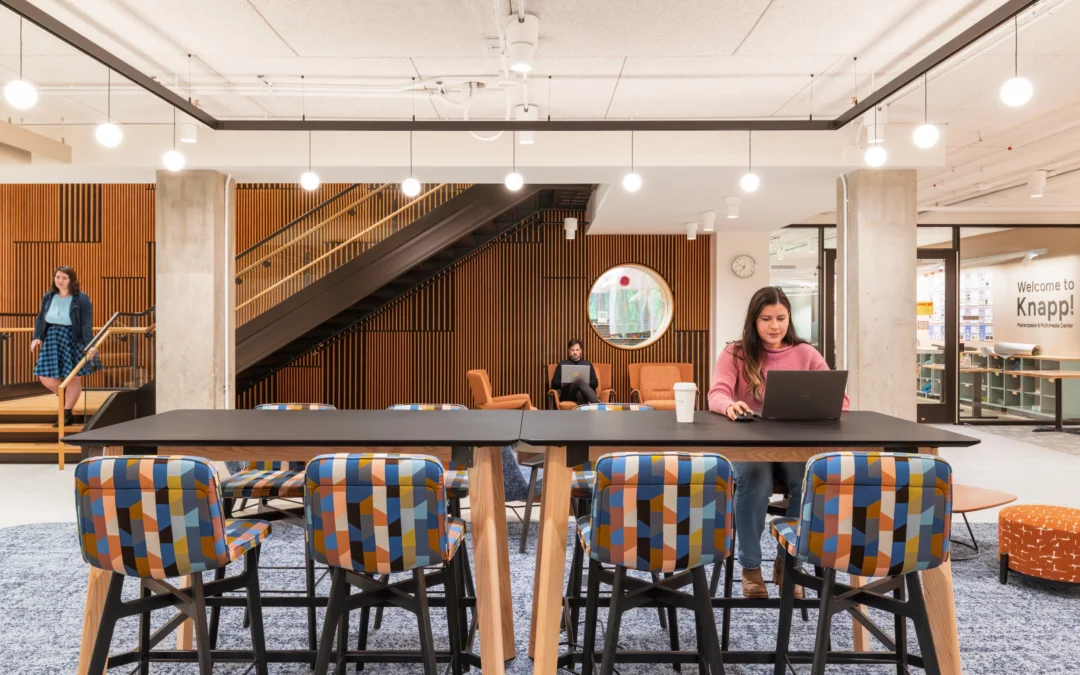
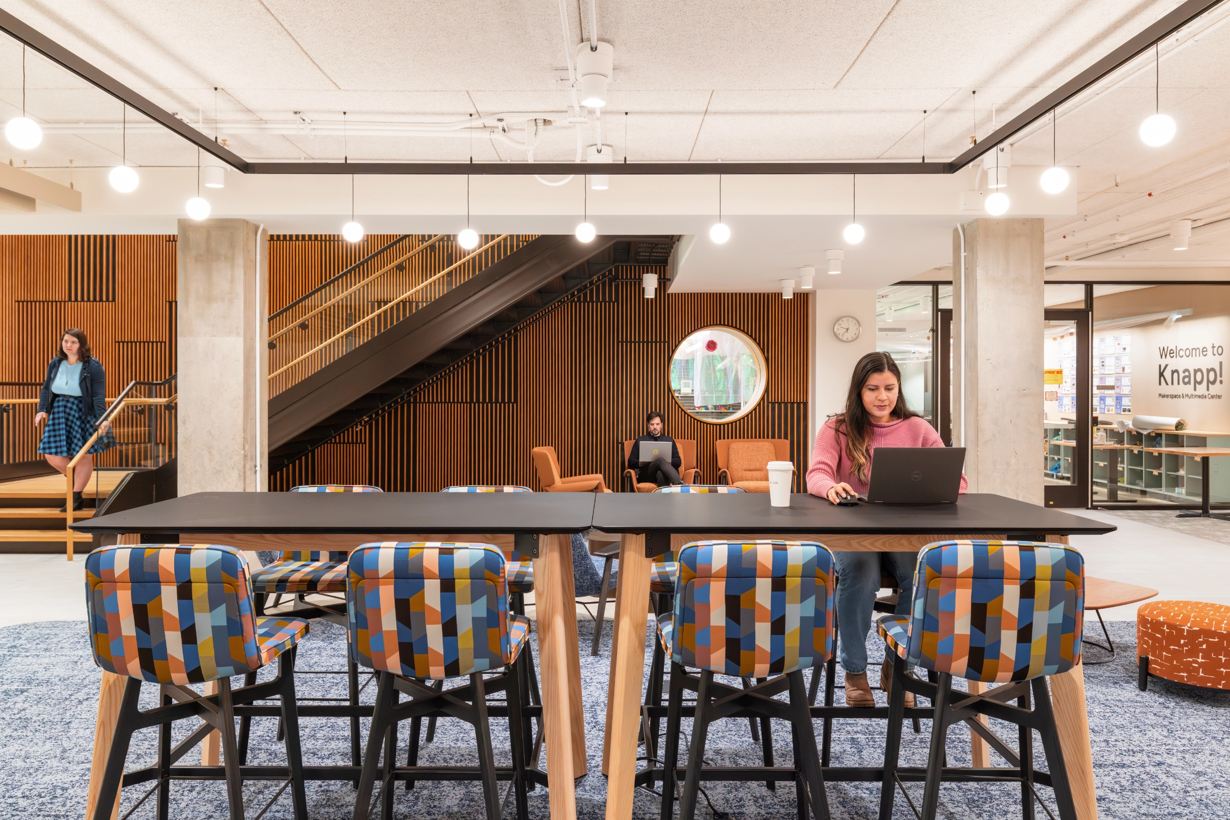
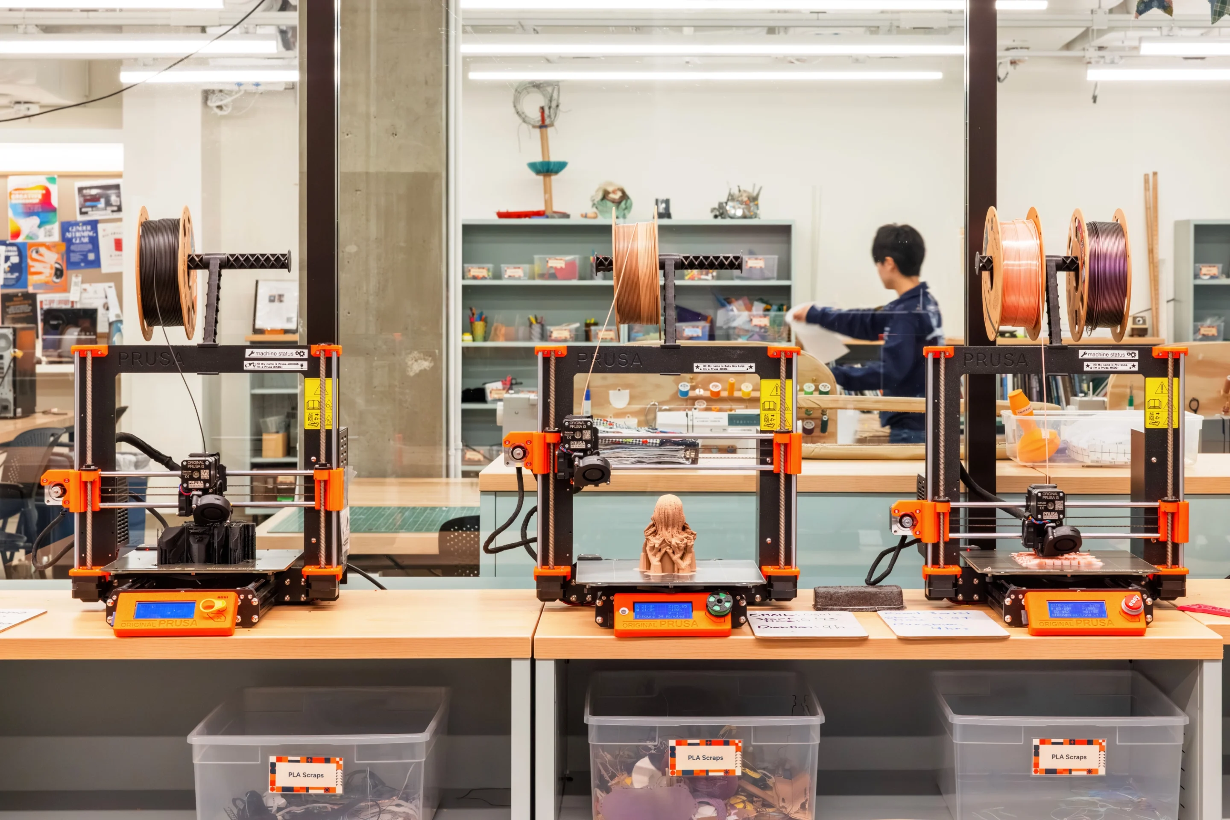
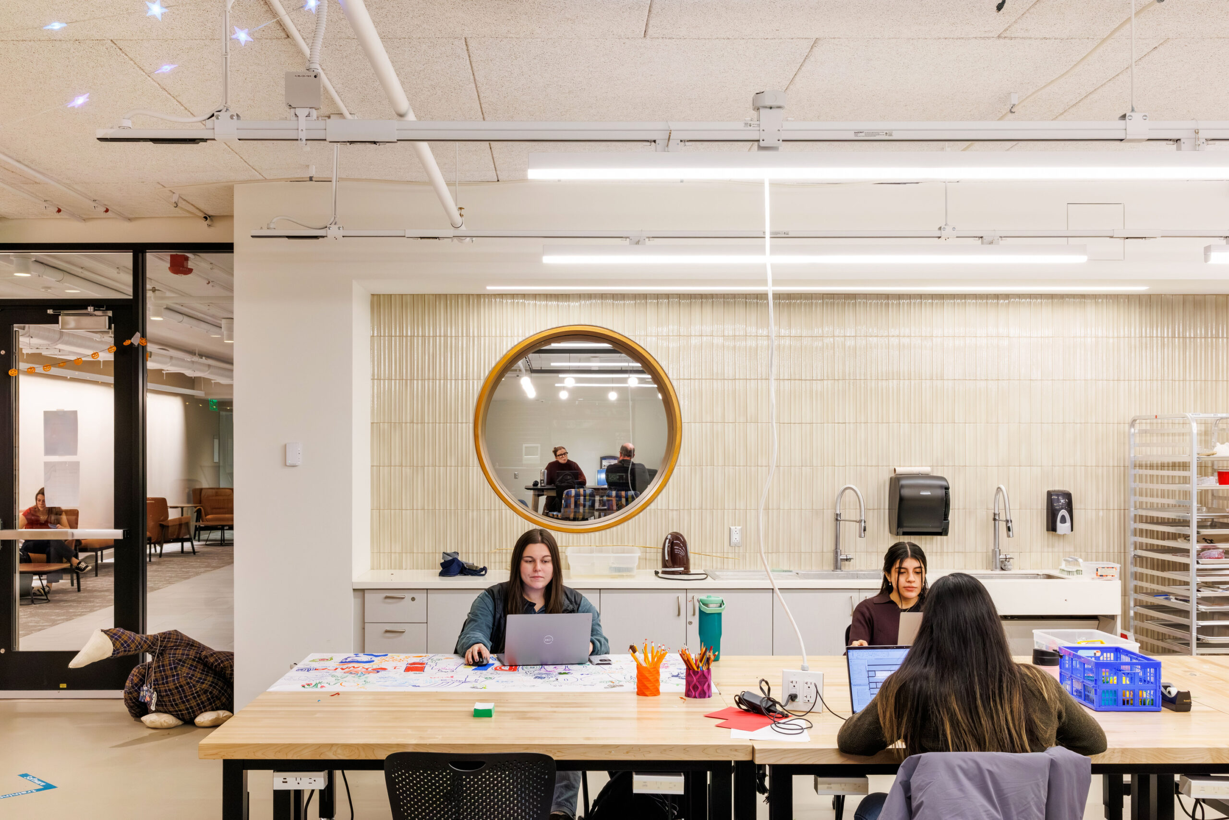
A revitalized entry sequence is anchored by a new accessible entrance plaza and enhanced lobby that improves wayfinding and welcome. Co-located academic support services increase the visibility and integration of tutoring, disability services, and collaborative learning resources. A transformed lower level now features a café, makerspace, and classrooms designed for emerging technologies such as VR and visualization. And with new connective circulation, an open stair unifies the main entrance with the lower-level programs.
These moves reposition the library as a place of active engagement that supports not only study, but collaboration, experimentation, and community.
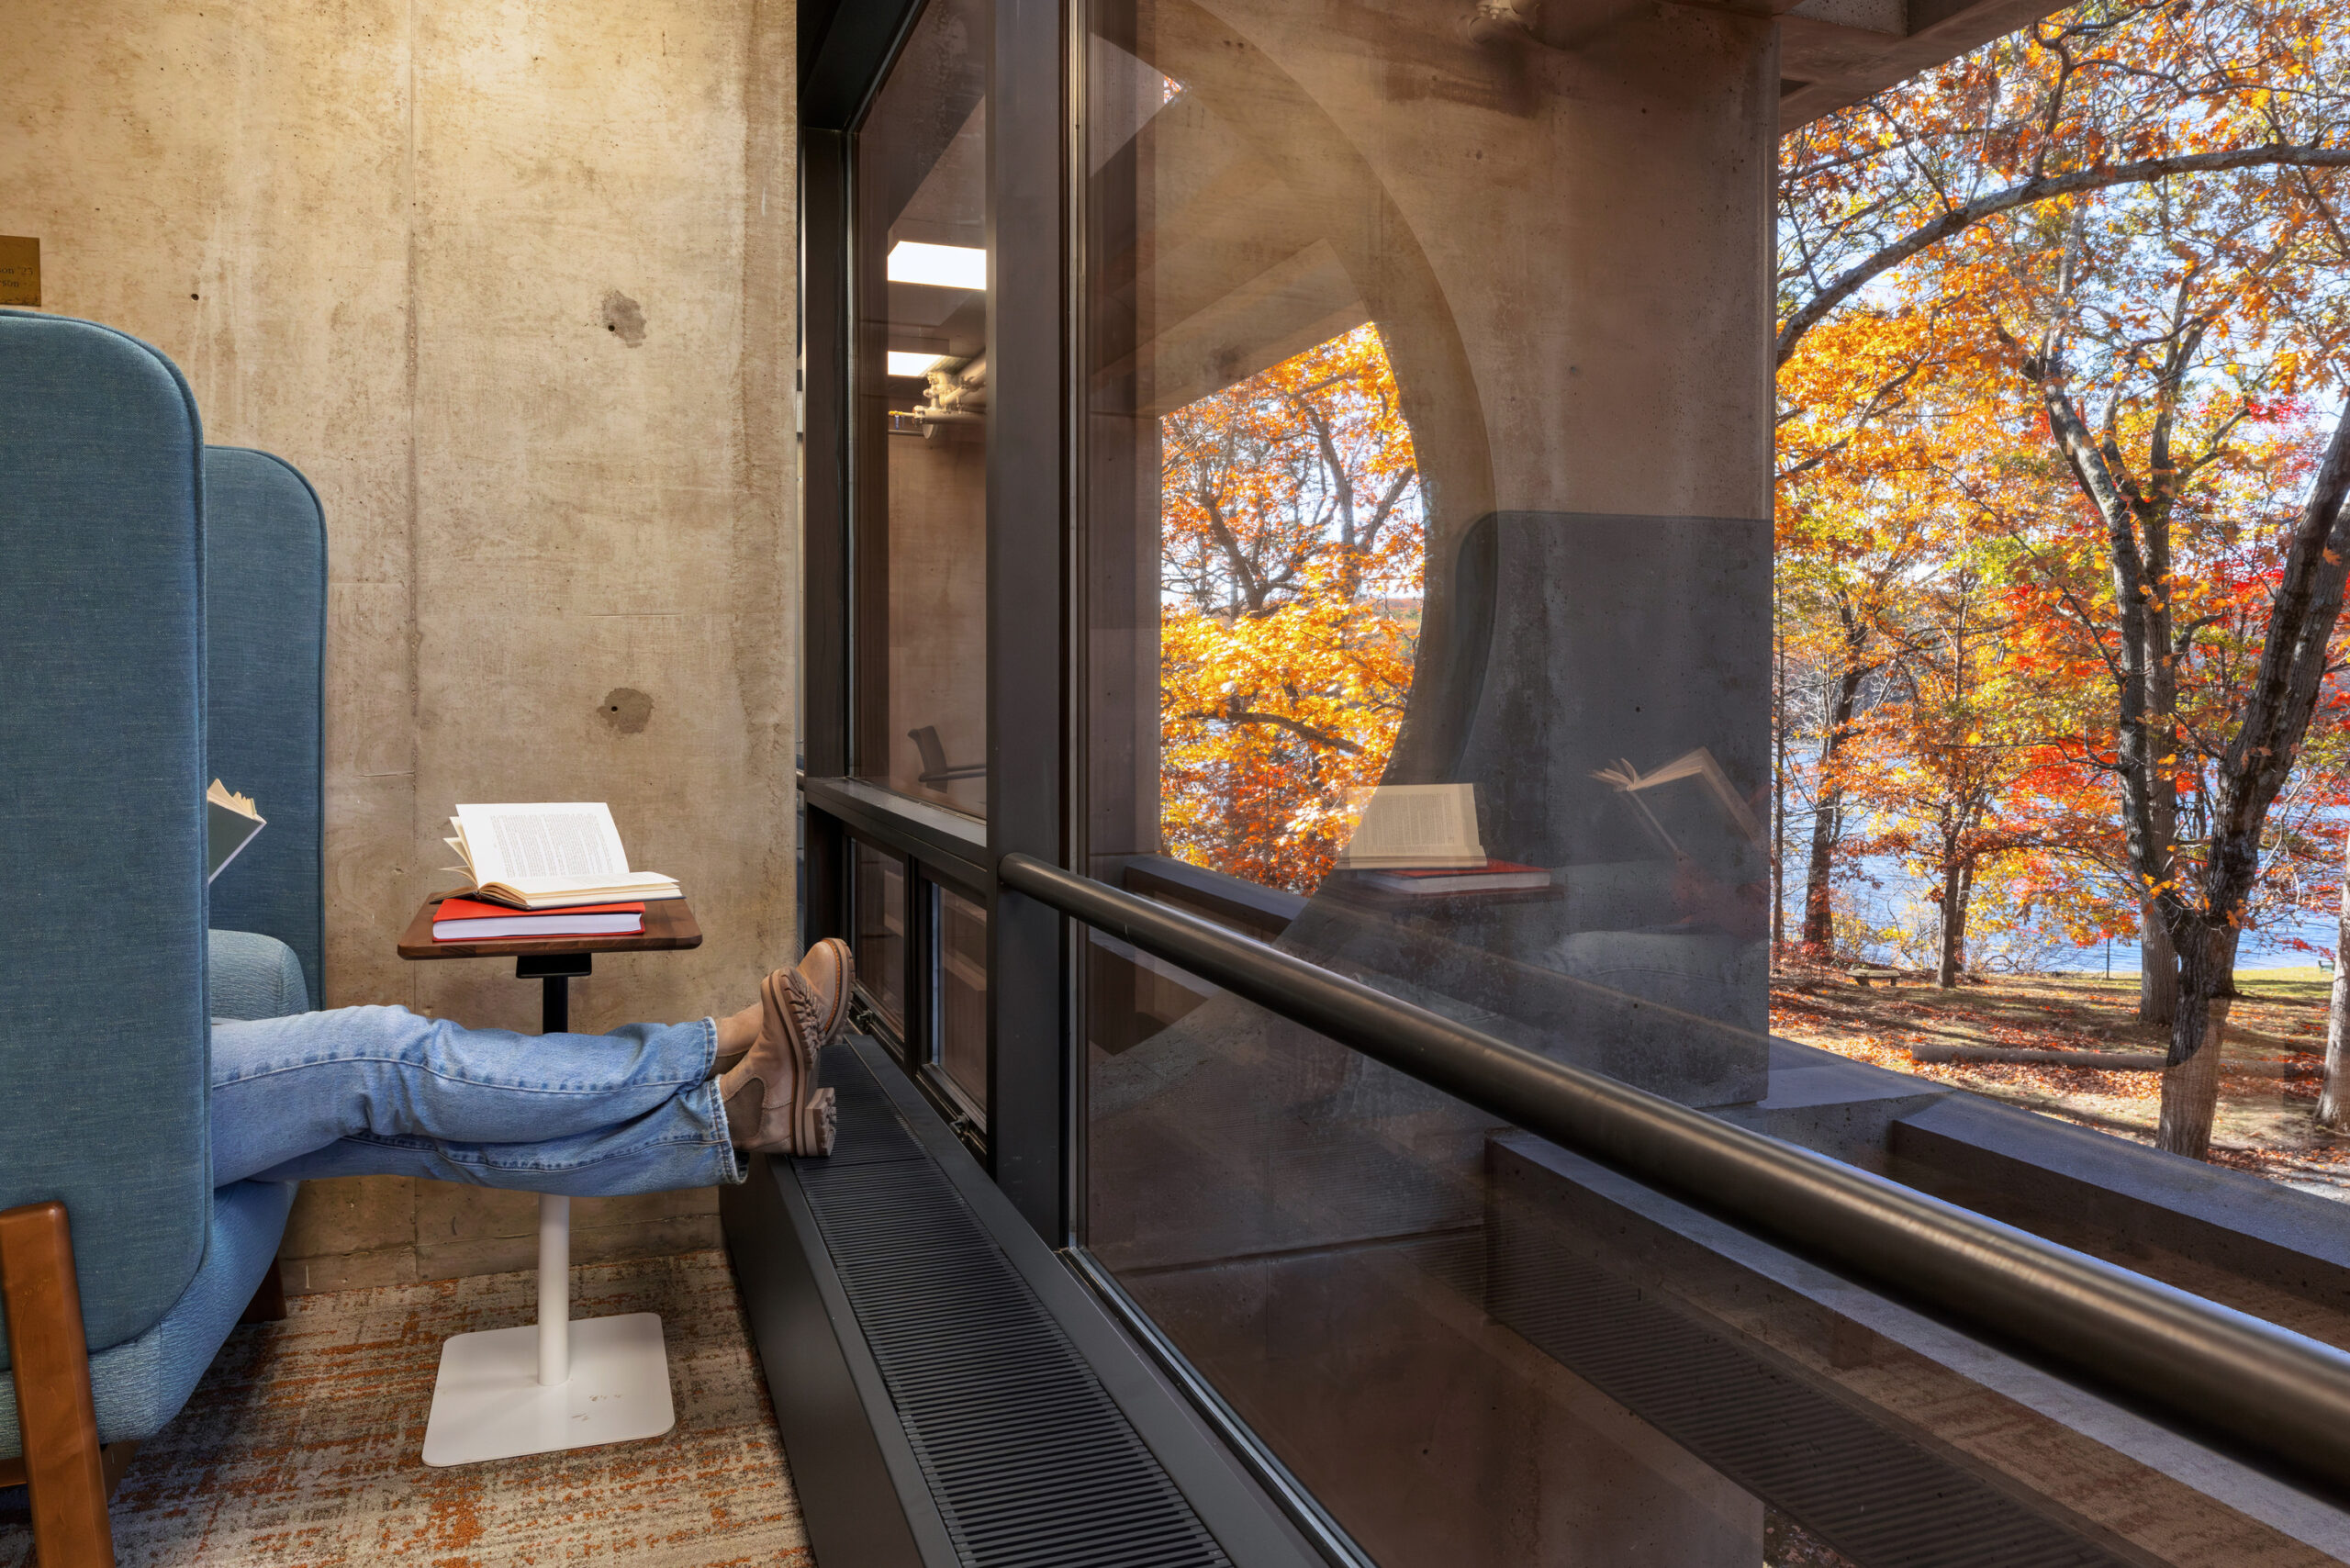
By drawing on Wellesley’s landscape, ecology, and campus identity, the building strengthens students’ sense of belonging and reinforces the idea that wellness is integrated into the broader campus experience. By colocating health and counseling services in one biophilic inspired environment, the building reduces stigma, improves access to care, and encourages students to engage more proactively with their physical and mental health.
Flexibility, Choice, and Inclusion
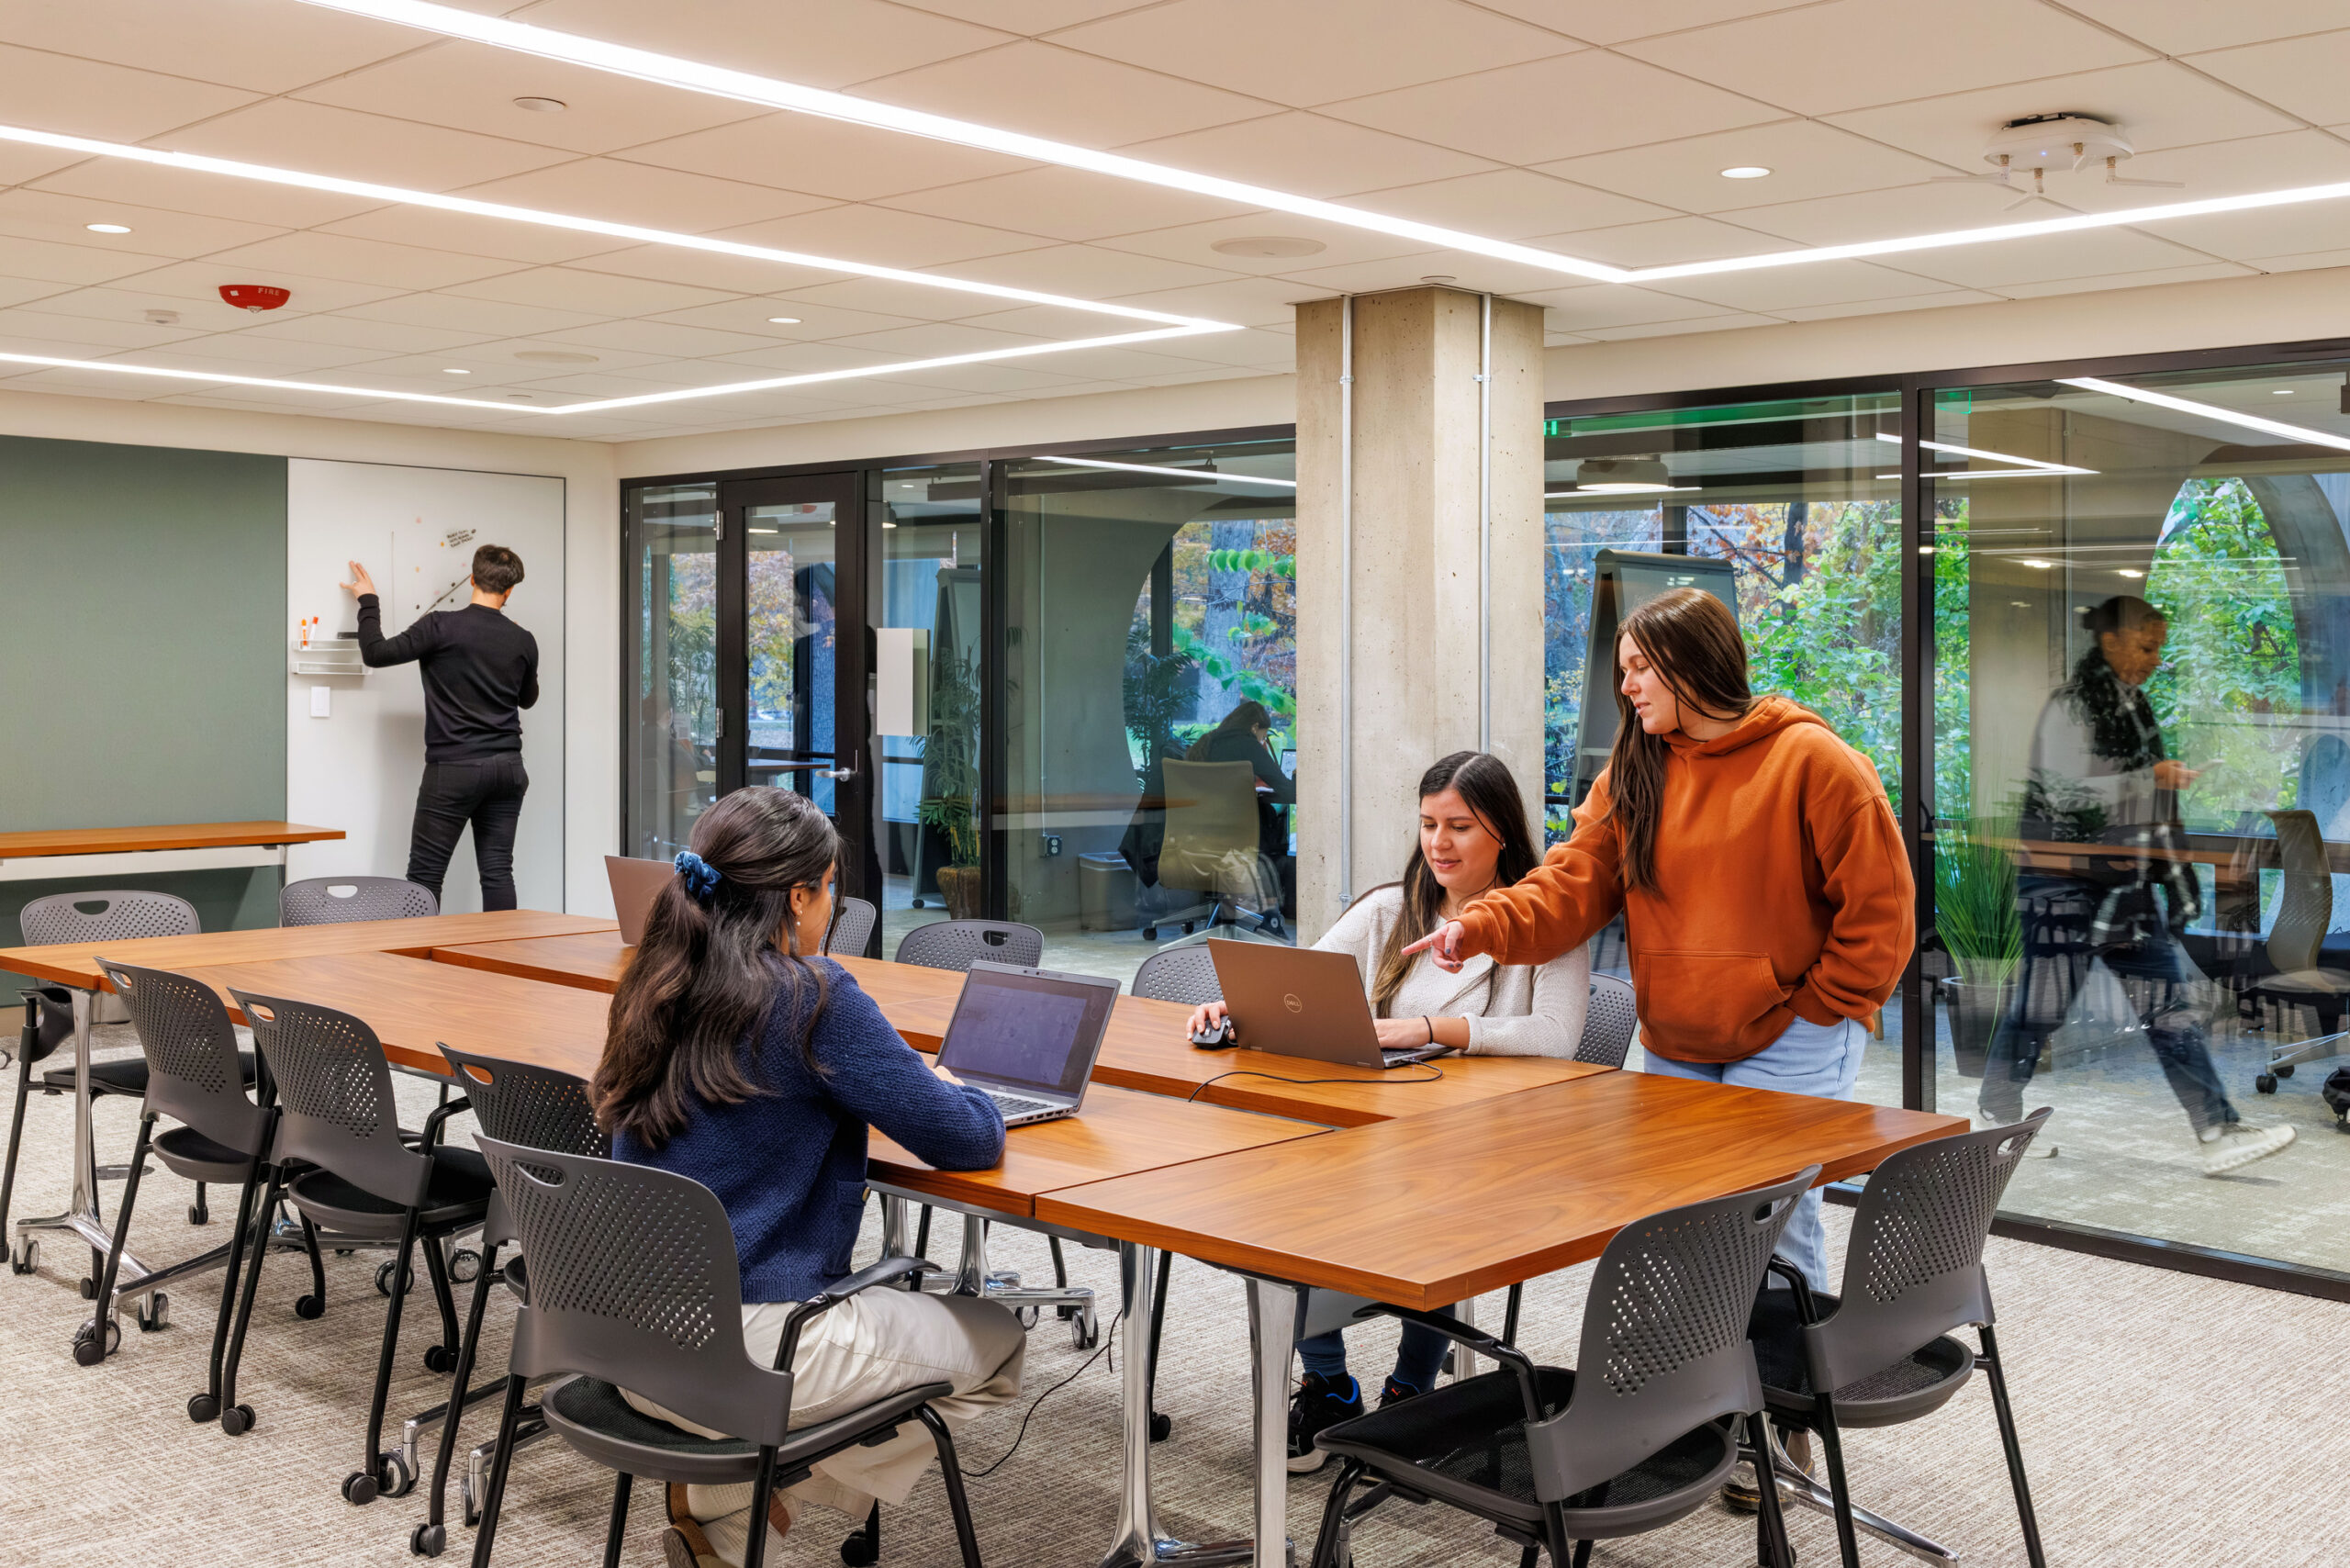
A defining principle of the renovation was the creation of environments that respond to diverse user needs. Spaces throughout the building were designed to accommodate a spectrum of learning styles and preferences, offering a range of environments, including:
- Varied seating and study conditions
- Adjustable lighting and environmental controls
- Zones that range from quiet, contemplative areas to vibrant, collaborative spaces.
This approach reflects a broader commitment to neurodiversity and inclusive design, ensuring that the library serves all members of the community.
Flexibility extends beyond the user experience to the building itself. Adaptable infrastructure and reconfigurable spaces position the library for long-term change, allowing it to respond to future academic models and technologies.
A Model for Campus Renewal
The Clapp Library project illustrates how integrated planning can transform constraints into opportunities. Through close collaboration among campus leadership, facilities teams, and designers, the project aligned institutional priorities for sustainability, accessibility, and academic excellence into a unified vision. The result is a library that functions not only as a renewed building, but as a model for continual campus renewal.

David Whitehill, AIA
Principal
David is a Principal with experience in design and management for diverse higher education, cultural, and religious clients, with expertise from planning through construction completion.