



Zero Elbow Room: Planning Considerations for Tight Medical Campus
by Andre Kamili, AIA, LEED AP
Many academic medical campuses have been around close to a century (if not more). Over time, these campuses have grown and now fill every available site. Fast forward to today, expanding in one of these tight, land-locked campuses is like playing “Three-Dimensional Chess” while performing a Whipple surgery. You are not just designing the new expansion; you’re untangling a century of legacy decisions.
Here are six considerations for planning an expansion with no room to spare.

Hale Family Building, Boston Children’s Hospital, Boston, MA. Photo by Robert Benson.
1. Don’t Checkmate the Campus
Don’t let a five-year decision back the campus into a corner for the next half-century. Every major expansion project needs to identify the next move and a long-term plan for continual campus regeneration. If your new building expansion blocks the only logical pathway for the next three buildings, you’ve just checkmated your future colleagues.
2. Beware of the “Band Aid” Fix
Band-aids fall off; they are never intended for long-term care. That empty surface lot on the edge of campus looks awfully tempting. It requires no enabling projects, offers fast delivery, and keeps the initial budget low. But short-term ease is often the archenemy of long-term vision. Embracing necessary enabling projects—such as relocating utilities, rerouting access roads, or demolishing buildings might take longer up front, but it clears the path for robust, strategic transformation rather than a band-aid fix.
Yale New Haven Health St. Raphael’s Campus, New Haven, CT. Rendering © Shepley Bulfinch.
3. Untangle the Circulation “Plaid”
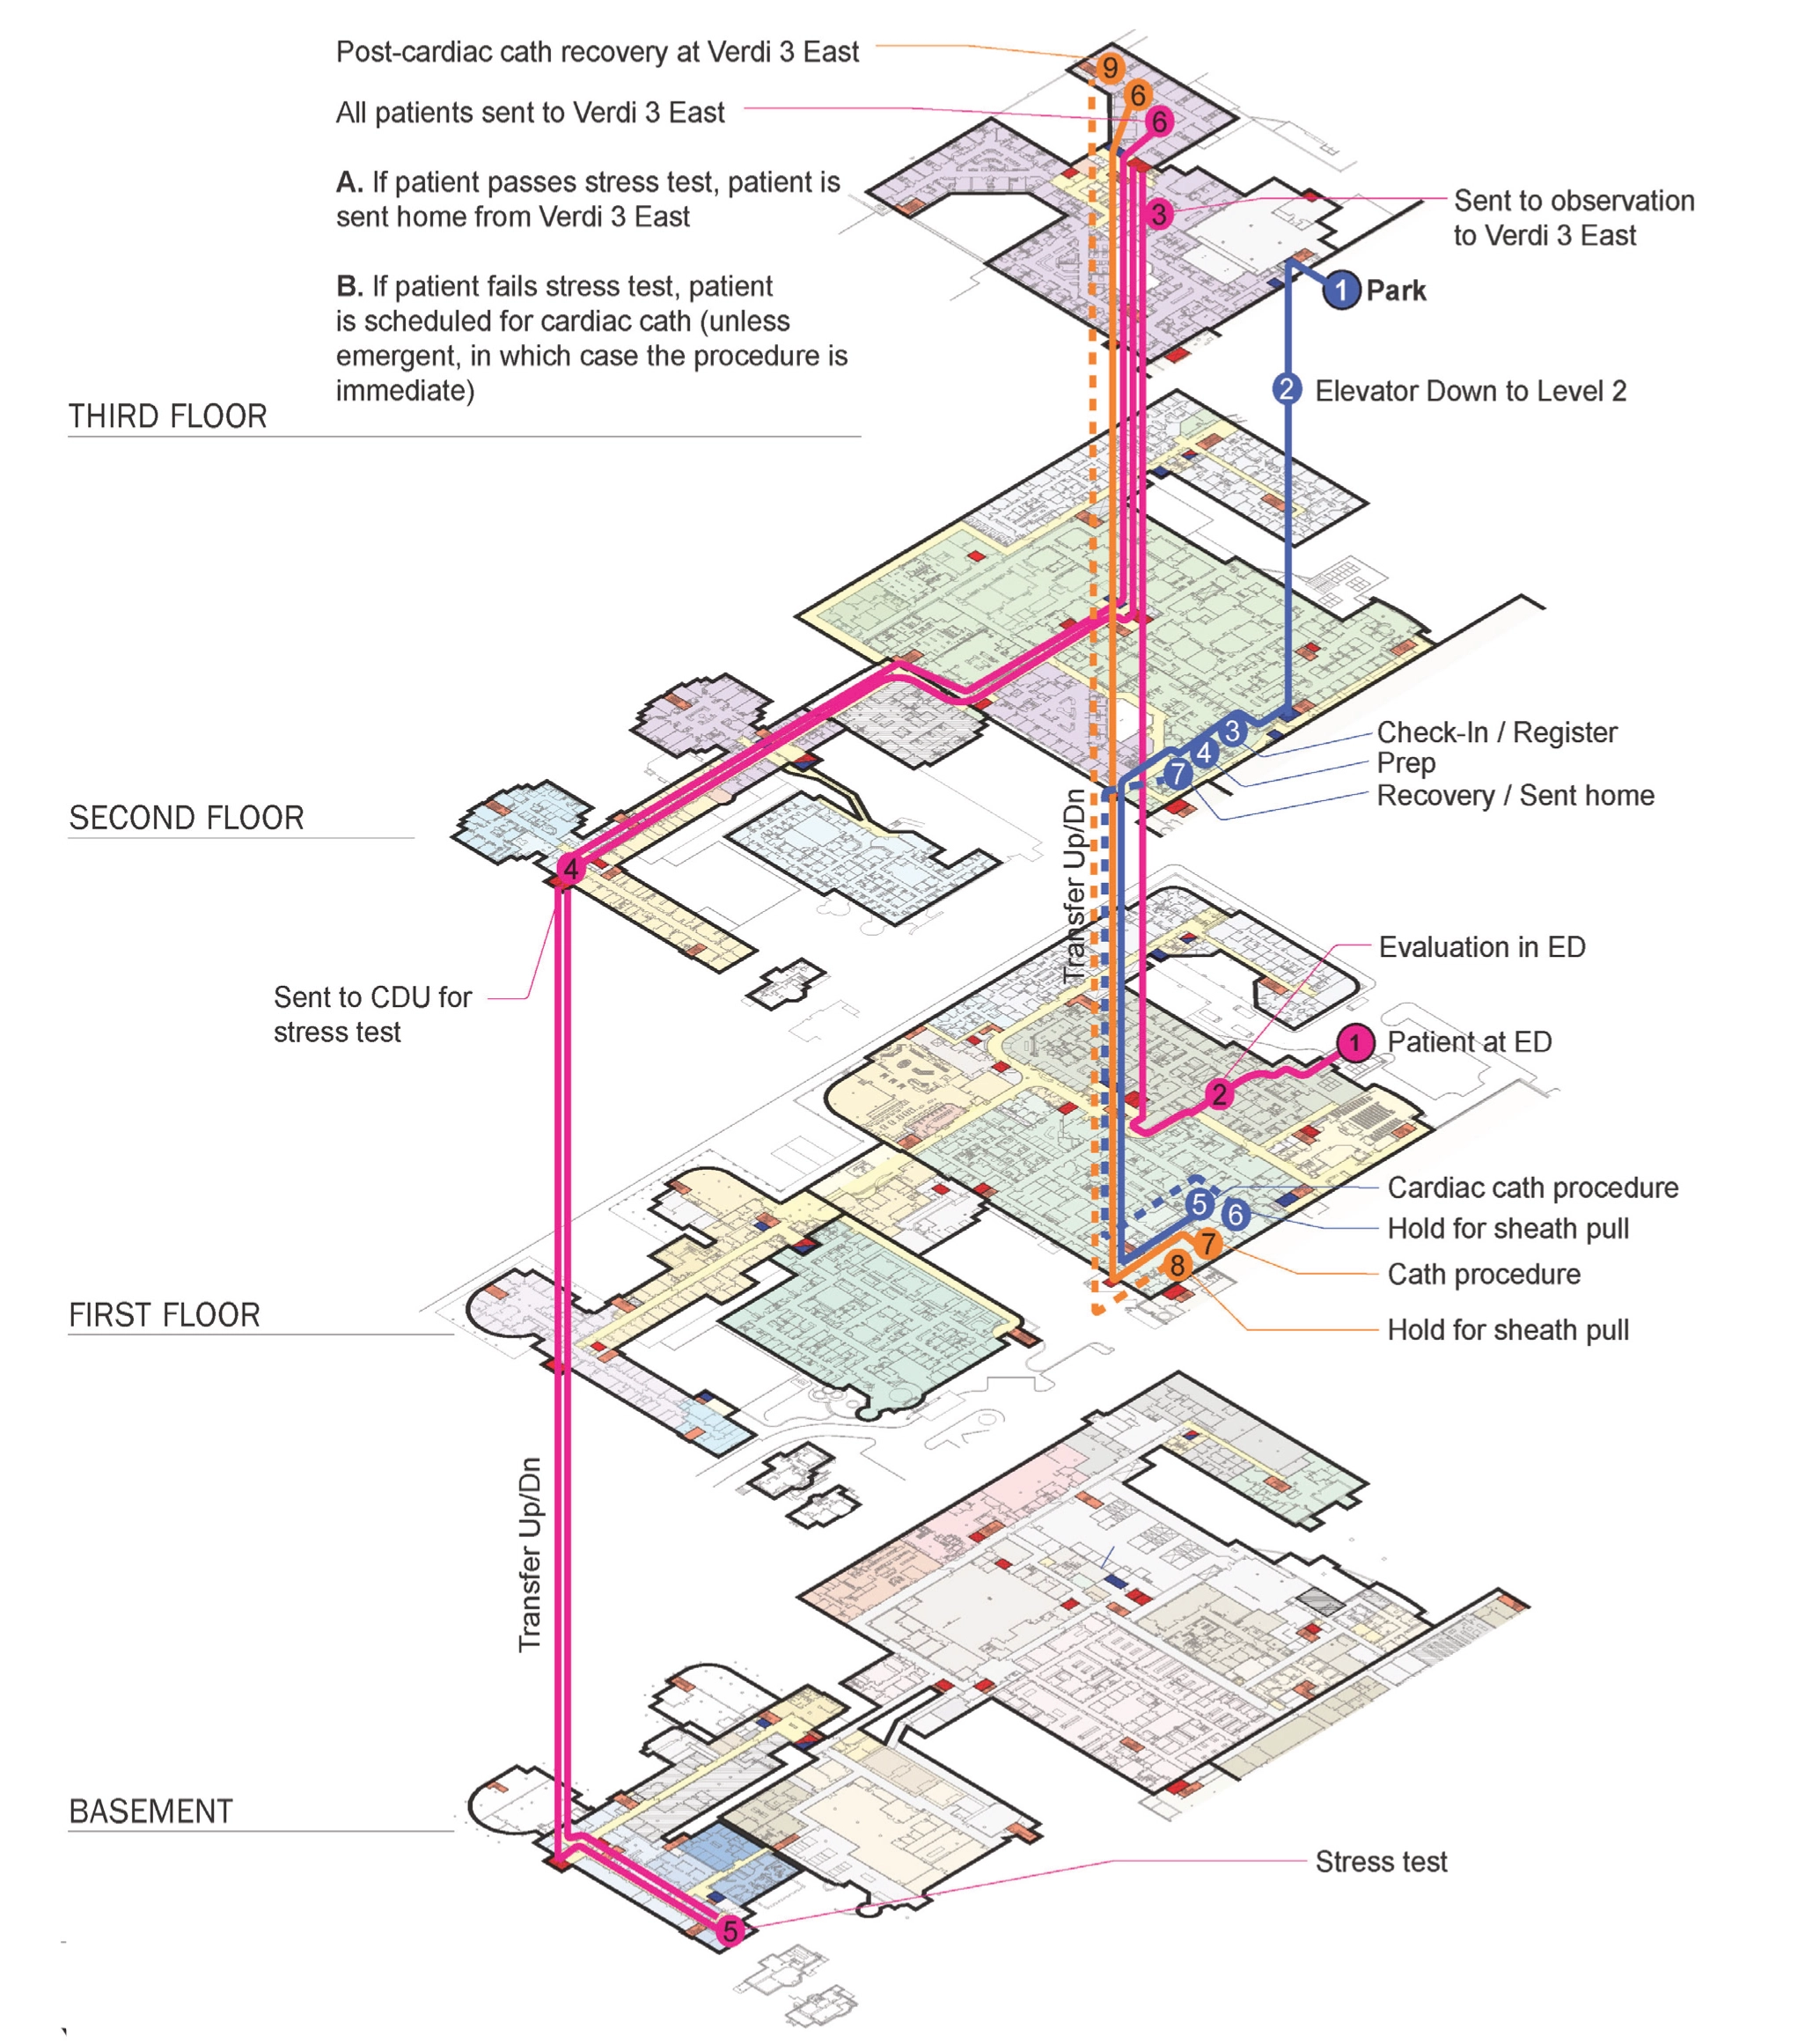
Decades of piecemeal additions often create a tangled “plaid” of confusing and overlapping circulation systems, many of which fail to separate the public and visitors from inpatients and materials. Adding a new building on top of that jumbled circulation only amplifies the chaos. Map out the different flows, journey maps, and fix the existing campus major flows or prepare to watch visitors lose their way to “Building C addition Floor 2.5.”
4. Funding the Non-Revenue Producing program
Nobody holds a ribbon-cutting ceremony for a central utility plant, loading dock/service building, utility tunnel, a parking deck, or a bridge. These non-revenue-generating investments carry no flashy ROI, which makes them easy targets for budget cuts or deferral. But neglect them long enough, and they become a hard ceiling on campus growth. (There’s a reason the saying “armies travel on their stomachs” has been around for a couple of centuries—and it applies to hospitals as well.)

The skywalk at Yale New Haven Health’s St. Raphael’s Campus serves as a direct access point across buildings. Photo by Raj Das.
5. Make the Box Count
Creating elbow room for expansion in a tight campus is already hard, building low or tightly boxing yourself in is a costly mistake. Instead, smart expansion means designing “shell spaces” and built-in flexibility from day one. These shell/soft spaces create opportunities for incremental growth or an unknown clinical program. Future-proofing your campus means building smart, thinking vertically, and ensuring every square foot works twice as hard.

High above city traffic, the outdoor gardens at Boston Children’s Hospital’s Hale Family Building offer patients, families, and staff green spaces with native plants, walking paths, and a variety of seating, to foster moments of connection, reflection, and respite. Rendering © Shepley Bulfinch.
6. The Between Spaces
Always keep in mind patient, family, and staff experiences on your campus. Find opportunities to make the campus more intuitive to navigate, to carve out respite areas along major corridors, and to plan out campus amenities spaces through journey mapping exercises. In the end, the campus is about the people.
The Takeaway: The Best is the Enemy of the Good
On a constrained campus, a perfect 10/10 master plan rarely exists. Campus replacement is usually financially impossible, leaving leadership to choose between various trade-offs. When every option has a downside, drop the search for perfection and embrace pragmatism. Tools like Choosing By Advantages (CBA) help leadership teams objectively weigh trade-offs, align priorities, and build consensus around the smartest, most executable path forward.

Andre Kamili, AIA, LEED AP
Principal
Andre is a senior member of the firm’s healthcare design practice, with a diverse design portfolio that includes master planning, clinical planning, design for academic medical centers, and children’s hospitals.