


Humanizing Healthcare Design: Creating Spaces for Care, Dignity, and Connection
By Anna Mancini, IIDA, NCIDQ, LEED AP
Through my years designing healthcare environments, I’ve learned that function alone does not define a space’s success. Square footage, adjacencies, circulation, compliance, and efficiency are essential in supporting safe delivery of care. Behind every plan and design decision are people navigating some of the most vulnerable moments of their lives.
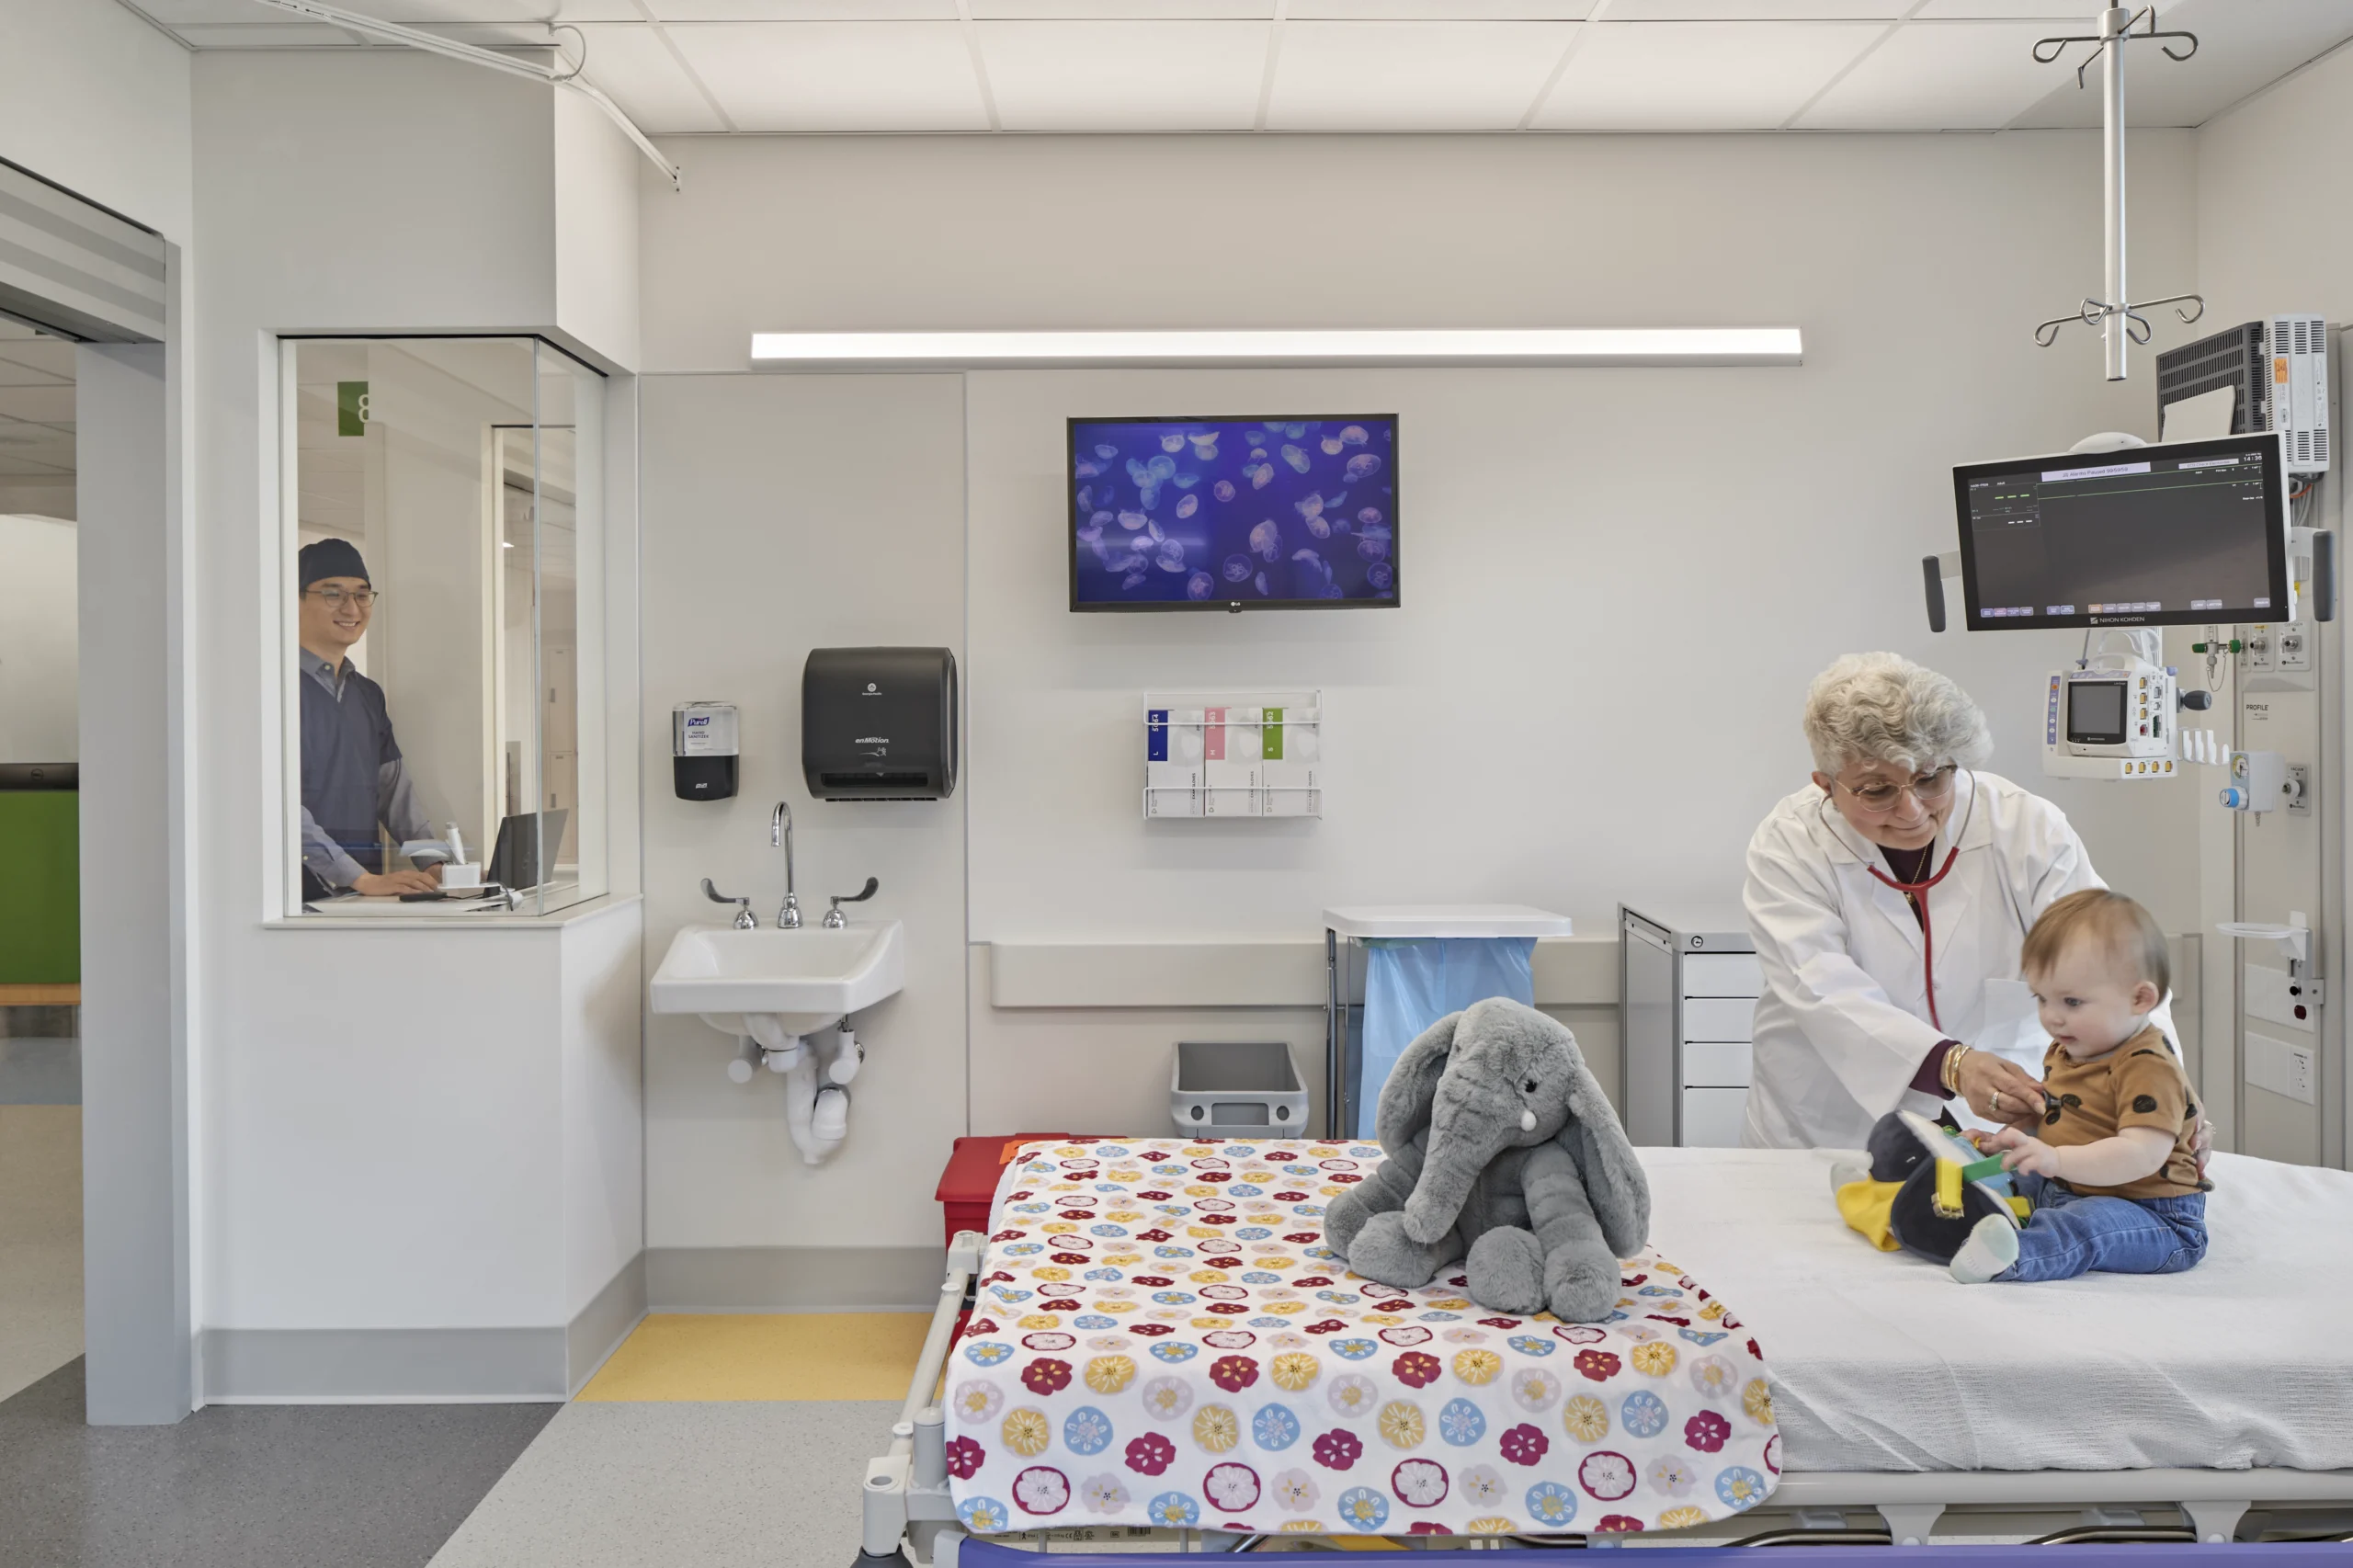
Boston Children’s Hospital Hale Family Building, Boston, MA. Photo by Robert Benson.
Our responsibility as healthcare designers is to balance technical demands with the experience of receiving, providing, and supporting care. The spaces we create do more than accommodate clinical needs. They can help people feel safe, preserve dignity, offer a sense of control, and make an unfamiliar experience more manageable.
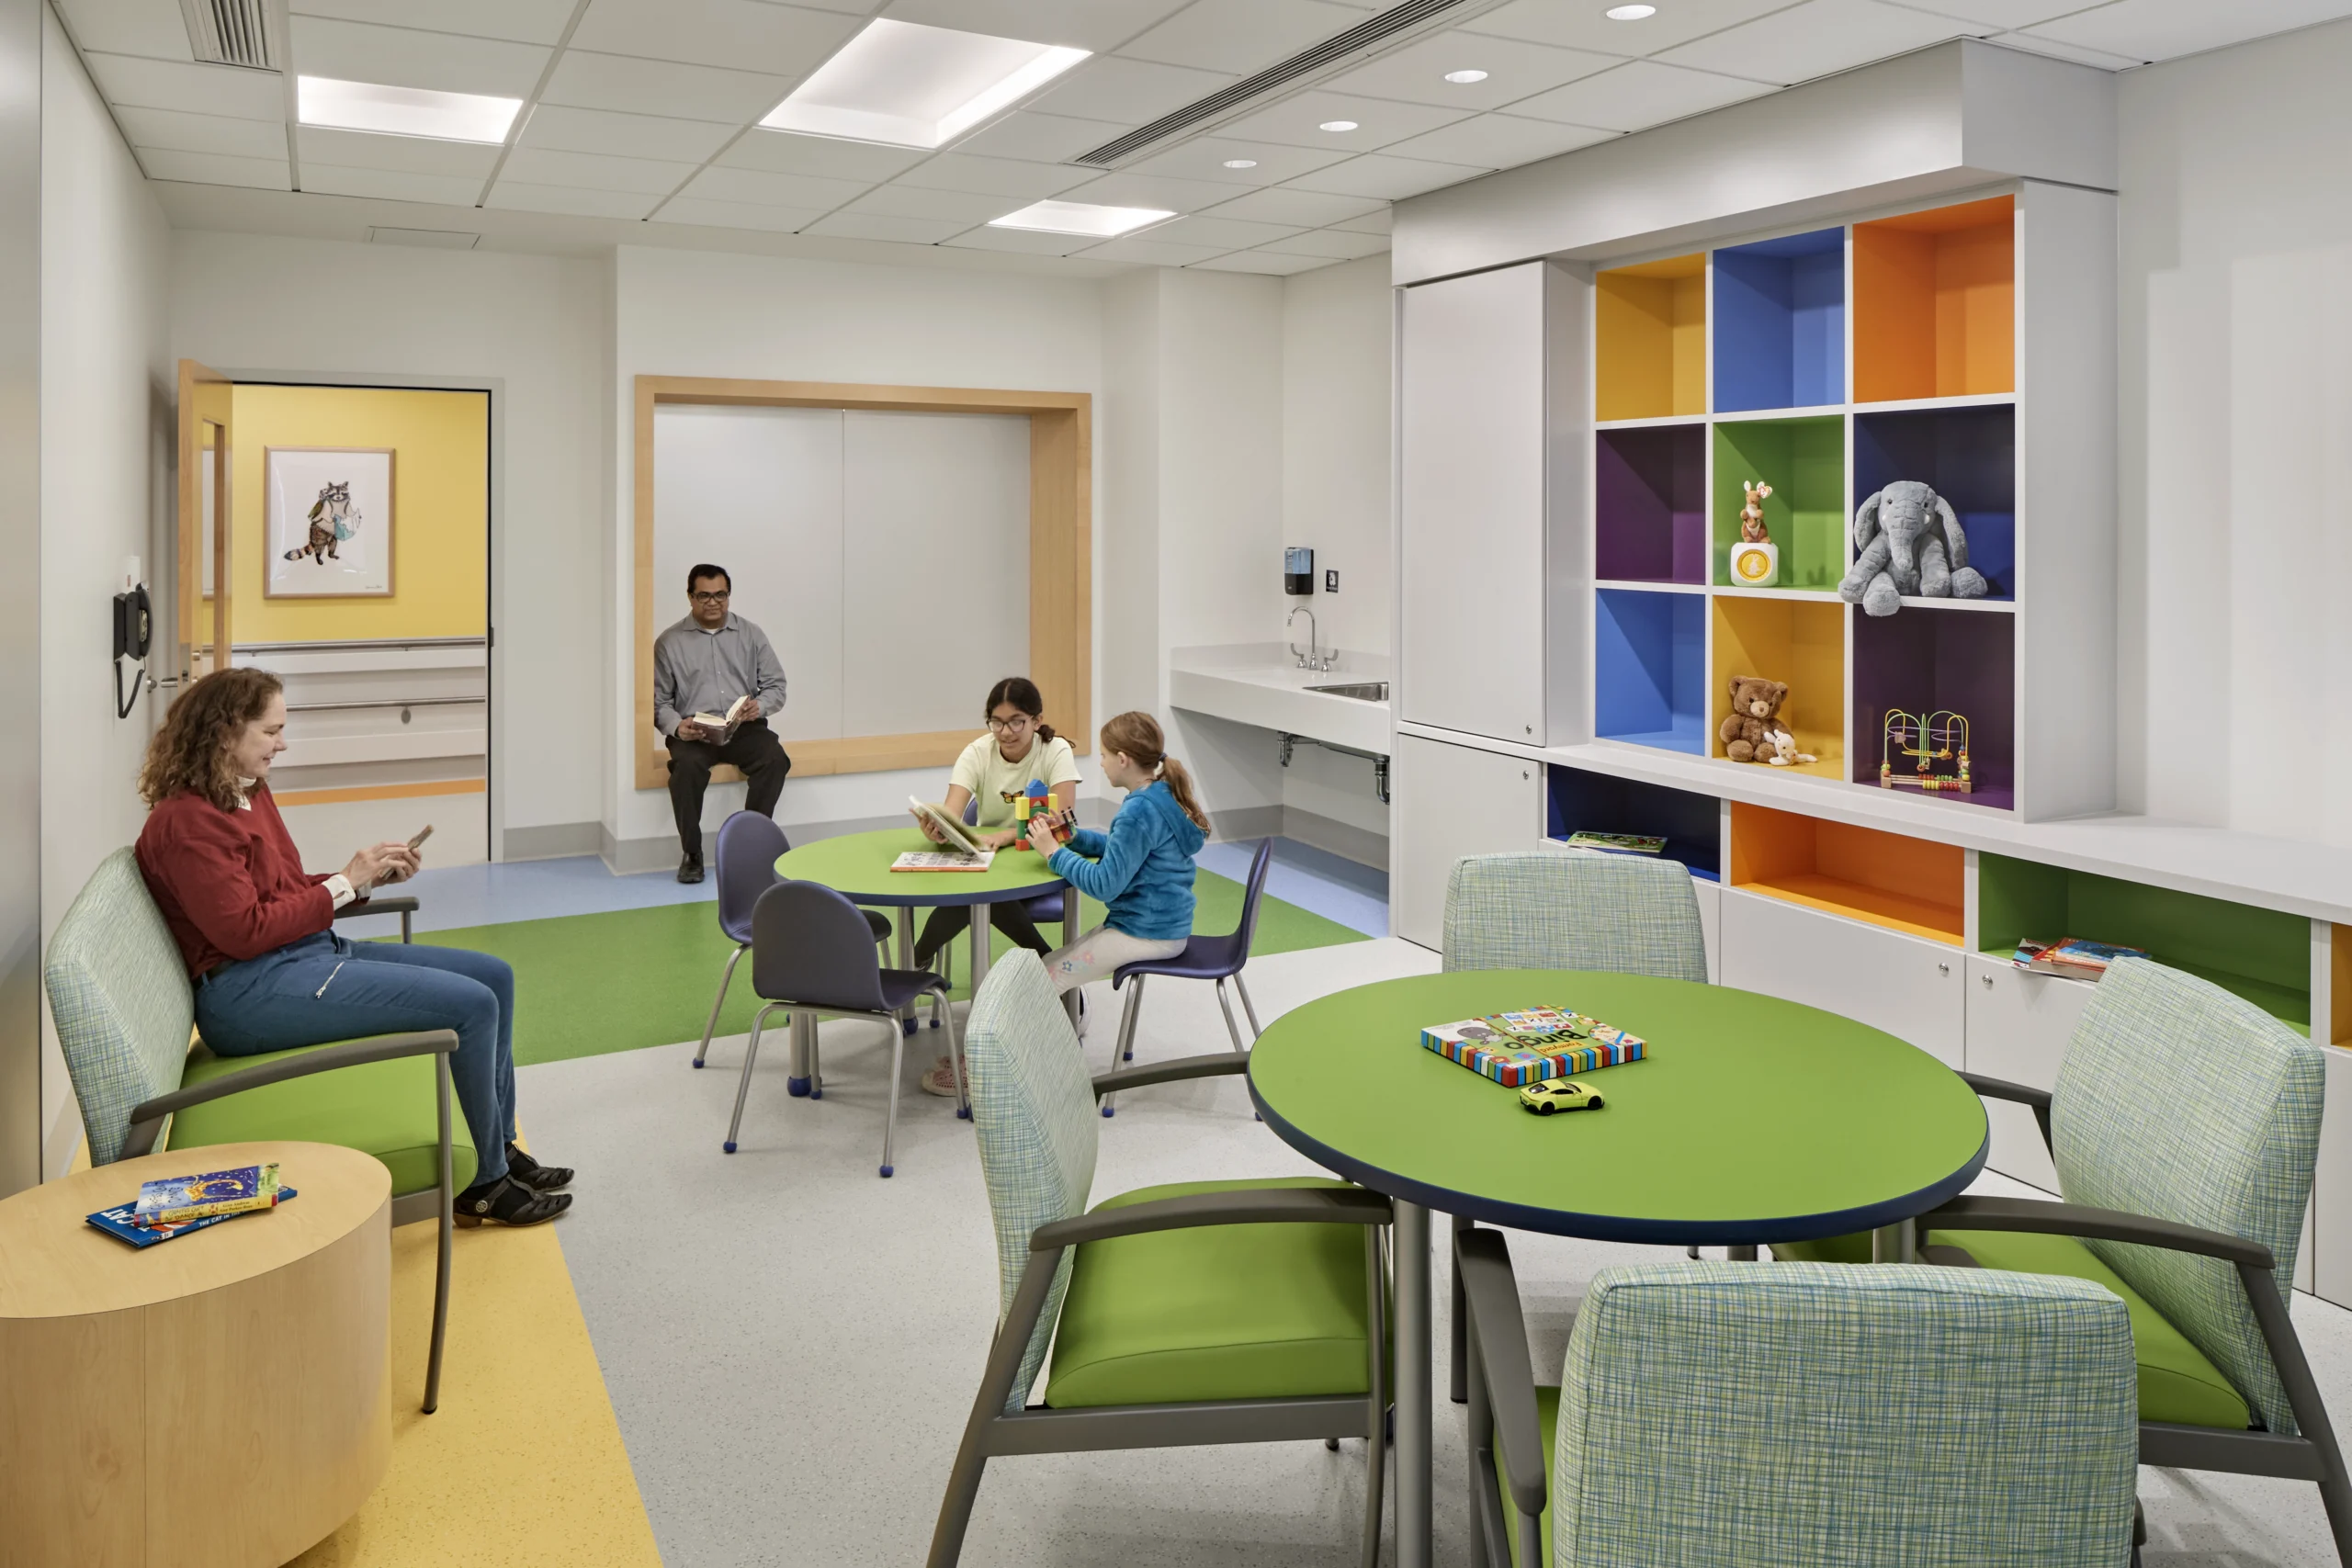
Boston Children’s Hospital Hale Family Building, Boston, MA. Photo by Robert Benson.
At Shepley Bulfinch, I approach design by looking beyond the programmatic requirements to consider how a space will actually be experienced by the people who depend on it; a patient room may be where someone confronts an uncertain diagnosis; a family lounge may offer a brief moment of relief during a long hospital stay; a quiet space for a nurse may provide an opportunity to pause and regroup before returning to the demands of patient care. These moments may seem small in the context of a complex hospital, but they have a lasting impact. They enforce, for me, that design is never just about aesthetics or layout, but also what happens within it.
This became especially clear during my work on the Hale Family Building at Boston Children’s Hospital during the planning and mock-up process for the neonatal intensive care unit (NICU).
The team was exploring a shift from an open-unit model, where infants received care in a shared space, to individual private rooms. Planning required careful consideration of clinical visibility, equipment, caregiver access, staffing, safety, and workflow while ensuring that the unit could function effectively for the care team.
But what would this change mean for families? For parents whose newborns require intensive care, the hospital can become their world for weeks or months. Their days are shaped by uncertainty, separation from familiar routines, and the emotional weight of having a critically ill child. In that context, privacy is not a luxury. It is a fundamental need.
The individual rooms offered families a place to be together, bond with their baby, rest, and participate in care with greater privacy and dignity. They also created opportunities for families to experience moments of closeness and normalcy in circumstances that were anything but normal. These needs were just as important to consider as the clinical and operational requirements driving the design.
During the mock-up review, feedback from family advocates brought these considerations into even sharper focus as they toured the new private room model.
One parent who had to stay for an extended period of time in an open, shared NICU described the profound value of a private room: it provided a quiet, personal place to be close to their baby, together as a family, and to experience care with greater dignity and privacy. These were attributes that she did not experience and greatly wished she had.
As designers, we tend to work through countless details to make a space function as intended. Listening to someone who has lived through that experience brings a human-centered perspective and helps me recognize what the drawings alone cannot communicate. These spaces are not simply clinical settings; they are spaces of deep personal experiences.
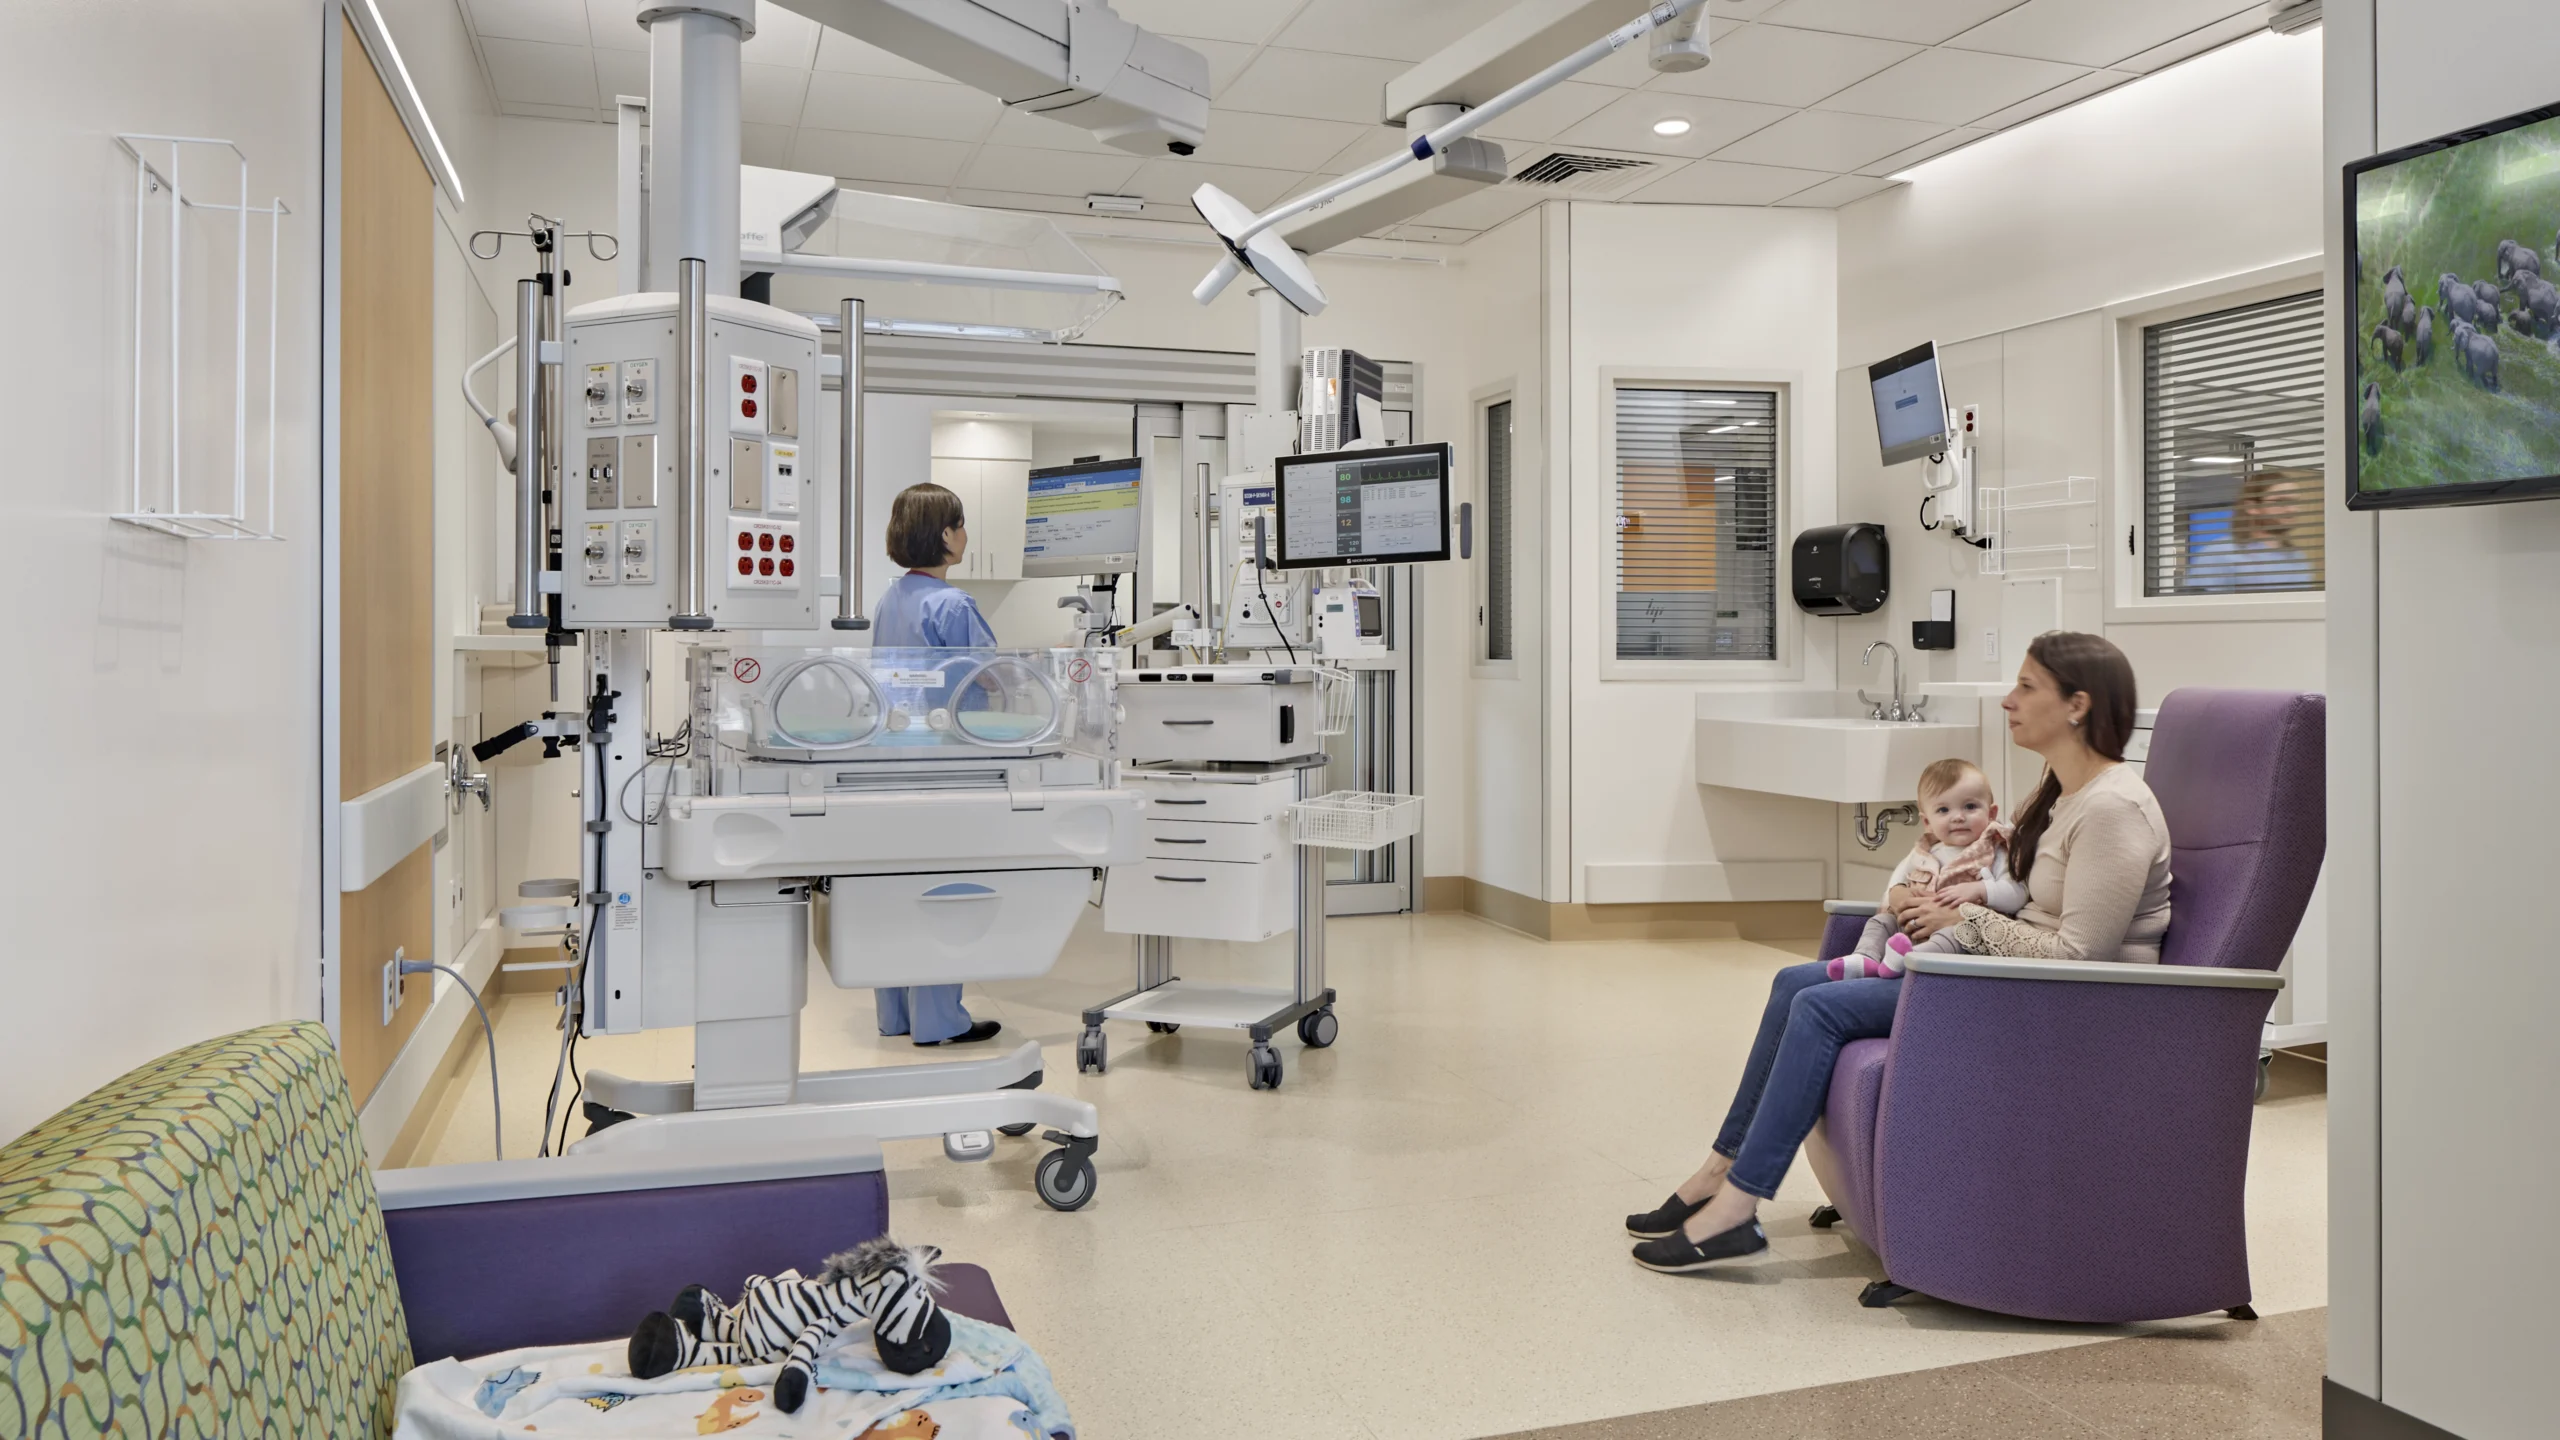
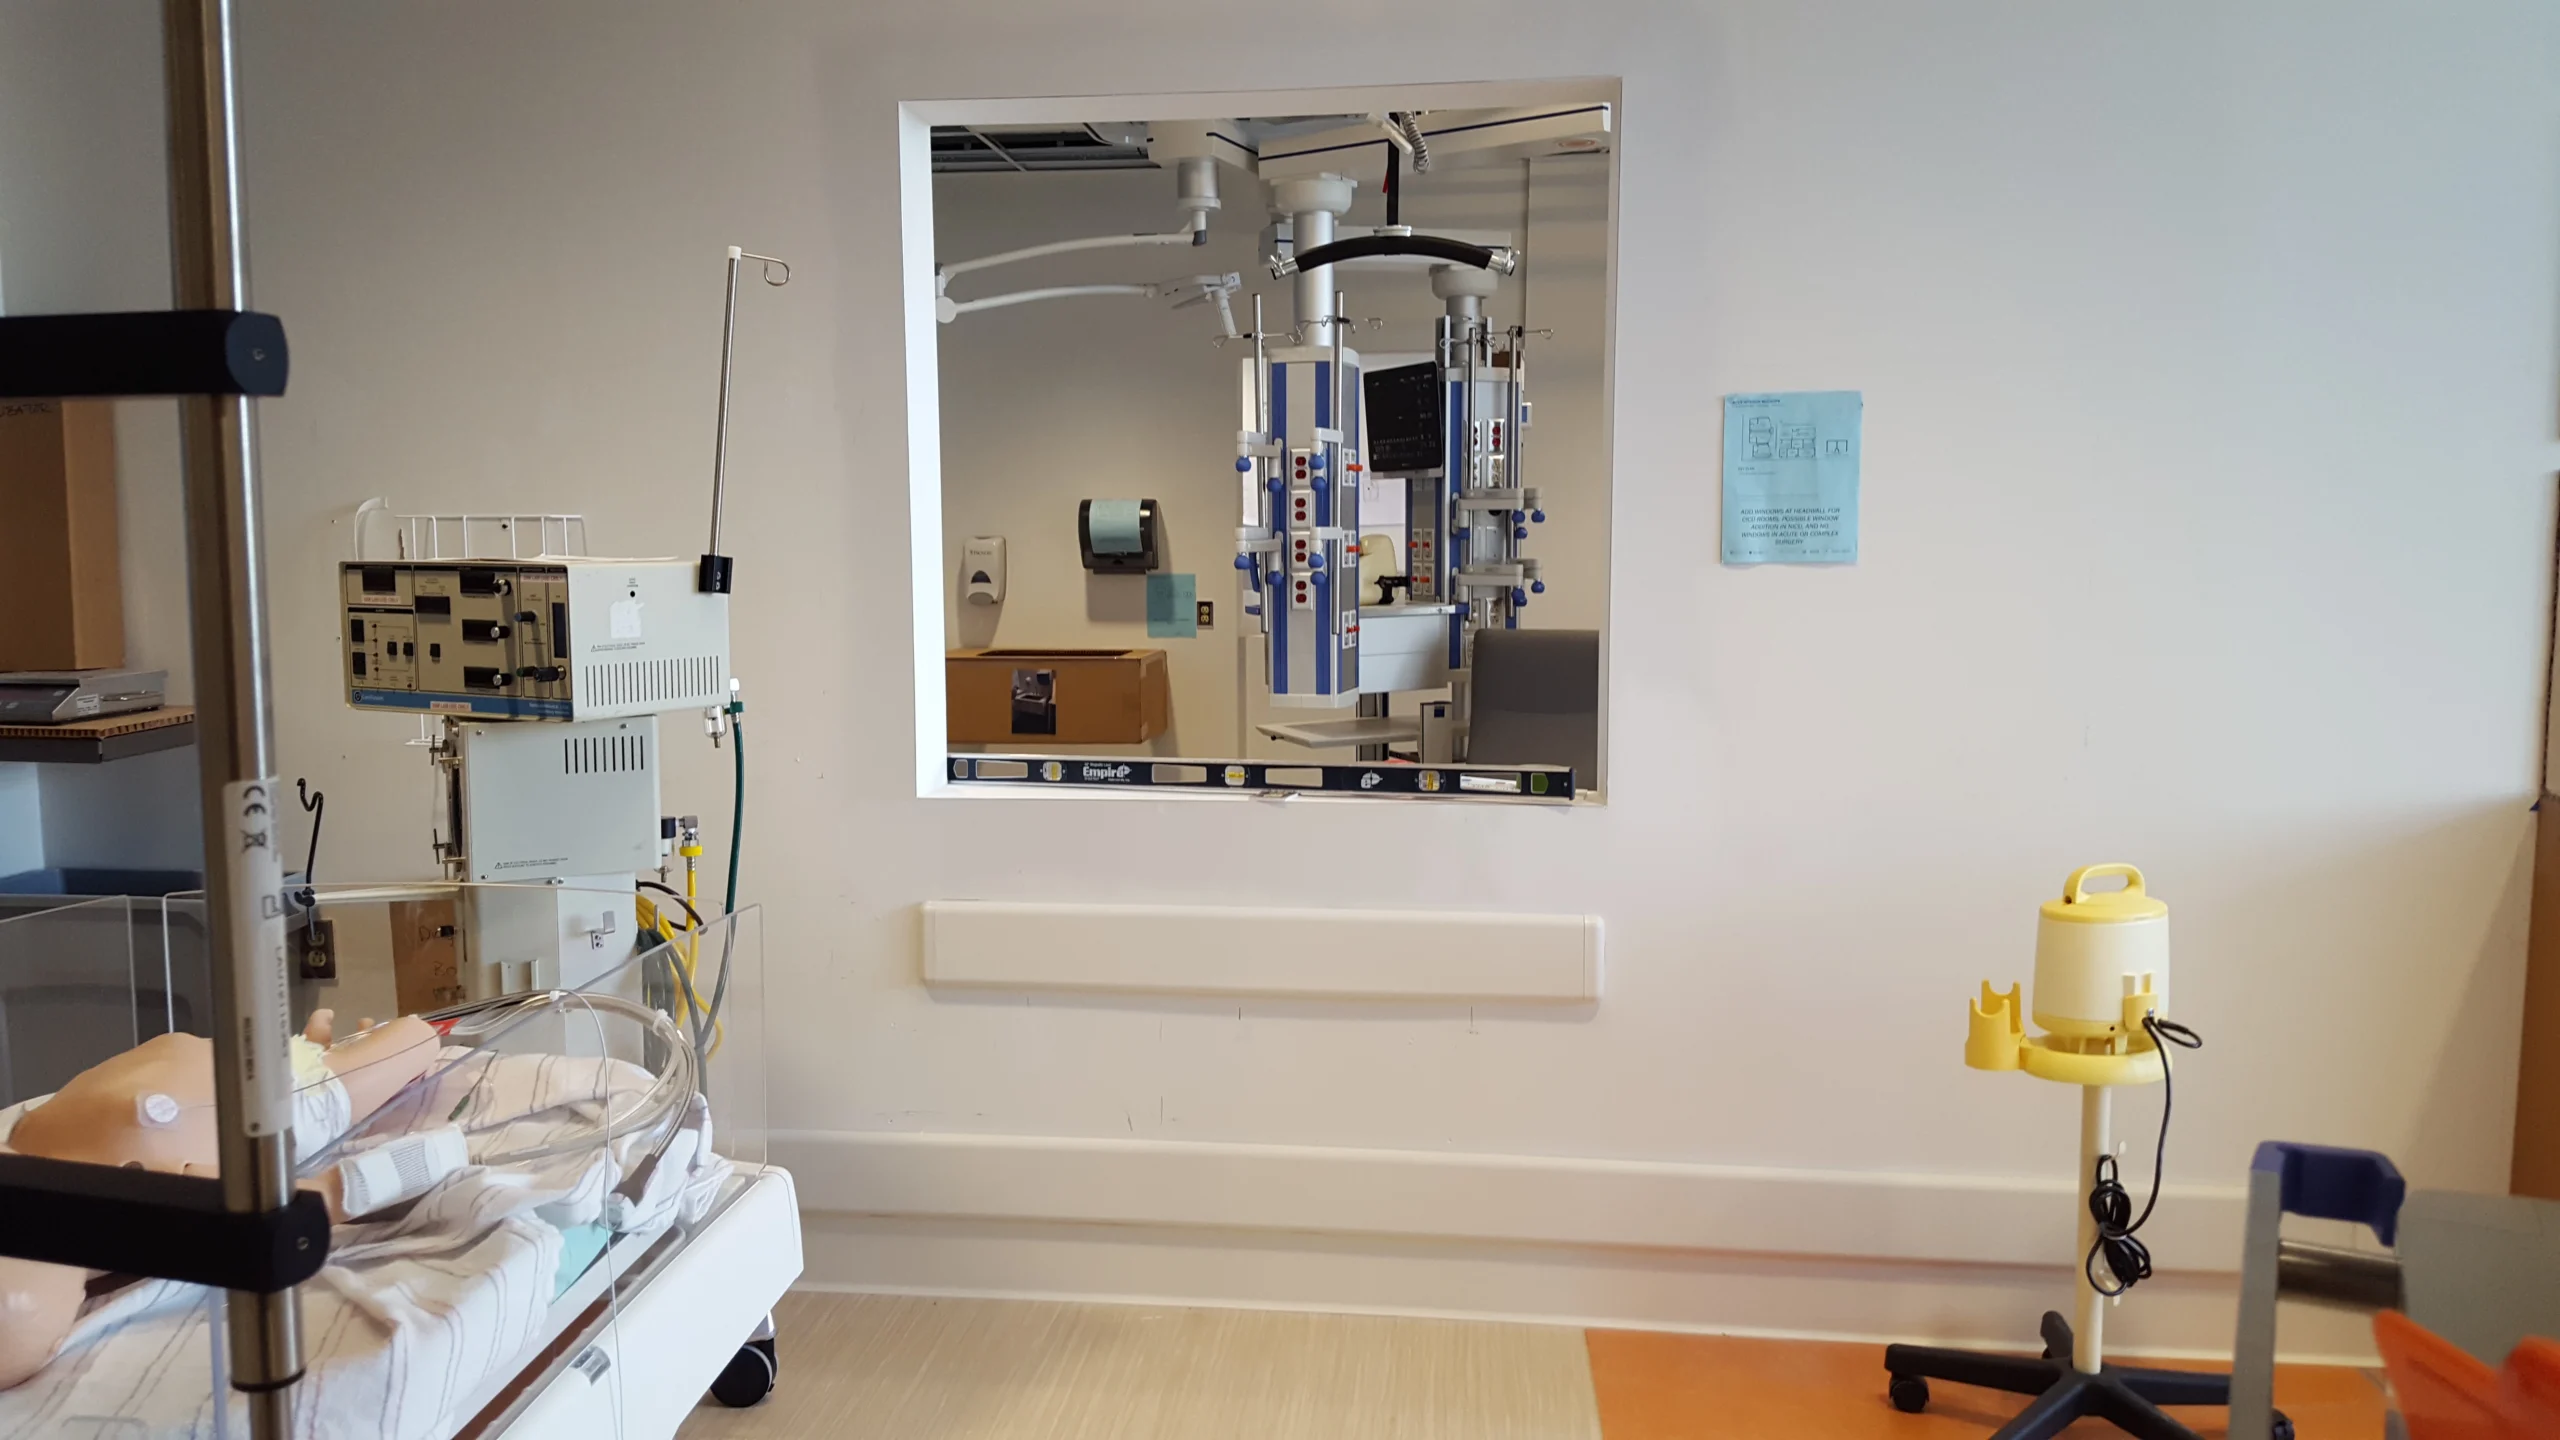
During the planning process, mock-ups for the Hale Family Building were developed to test private NICU rooms that still provided adequate sightlines for caregivers.

Boston Children’s Hospital Hale Family Building, Boston, MA. Photo by Robert Benson.
Humanizing healthcare also means supporting the staff who provide the care.
Healthcare professionals work in demanding environments where decisions carry significant weight and the pace can be relentless. Their surroundings influence how they collaborate, concentrate, move through their day, and find opportunities to reset. Yet staff well-being can be overlooked when the focus is primarily on patient-facing spaces and operational efficiency. Daylight, intuitive wayfinding, thoughtful workflows, and dedicated spaces for respite are not simply amenities. They are part of creating an environment in which staff can do their best work while feeling supported.
This requires us to look at the hospital as a connected experience rather than a collection of individual rooms and departments. Moving between spaces, finding areas of privacy, orientation and connection, and knowing where to pause all shape that experience.
These environments must meet rigorous clinical, operational, and regulatory demands, but they shouldn’t come at the expense of comfort, beauty, intention and connection. The most successful spaces find a thoughtful and intentional balance between high performance and a meaningful human experience.
Research helps us understand the benefits of daylight, privacy, and access to nature. Operational planning helps us understand how care teams need to work. Conversations with patients, families, and staff reveal the everyday realities that might otherwise be overlooked. When these perspectives come together, they can inform design decisions that are both technically sound and deeply responsive to human needs.
Perhaps the most memorable healthcare environments are not necessarily elaborate. They anticipate ordinary needs in unfamiliar circumstances: a place to gather with family, an opportunity for quiet, a clear path forward, a connection to the outdoors, an environment that feels a little less clinical and a little more familiar.
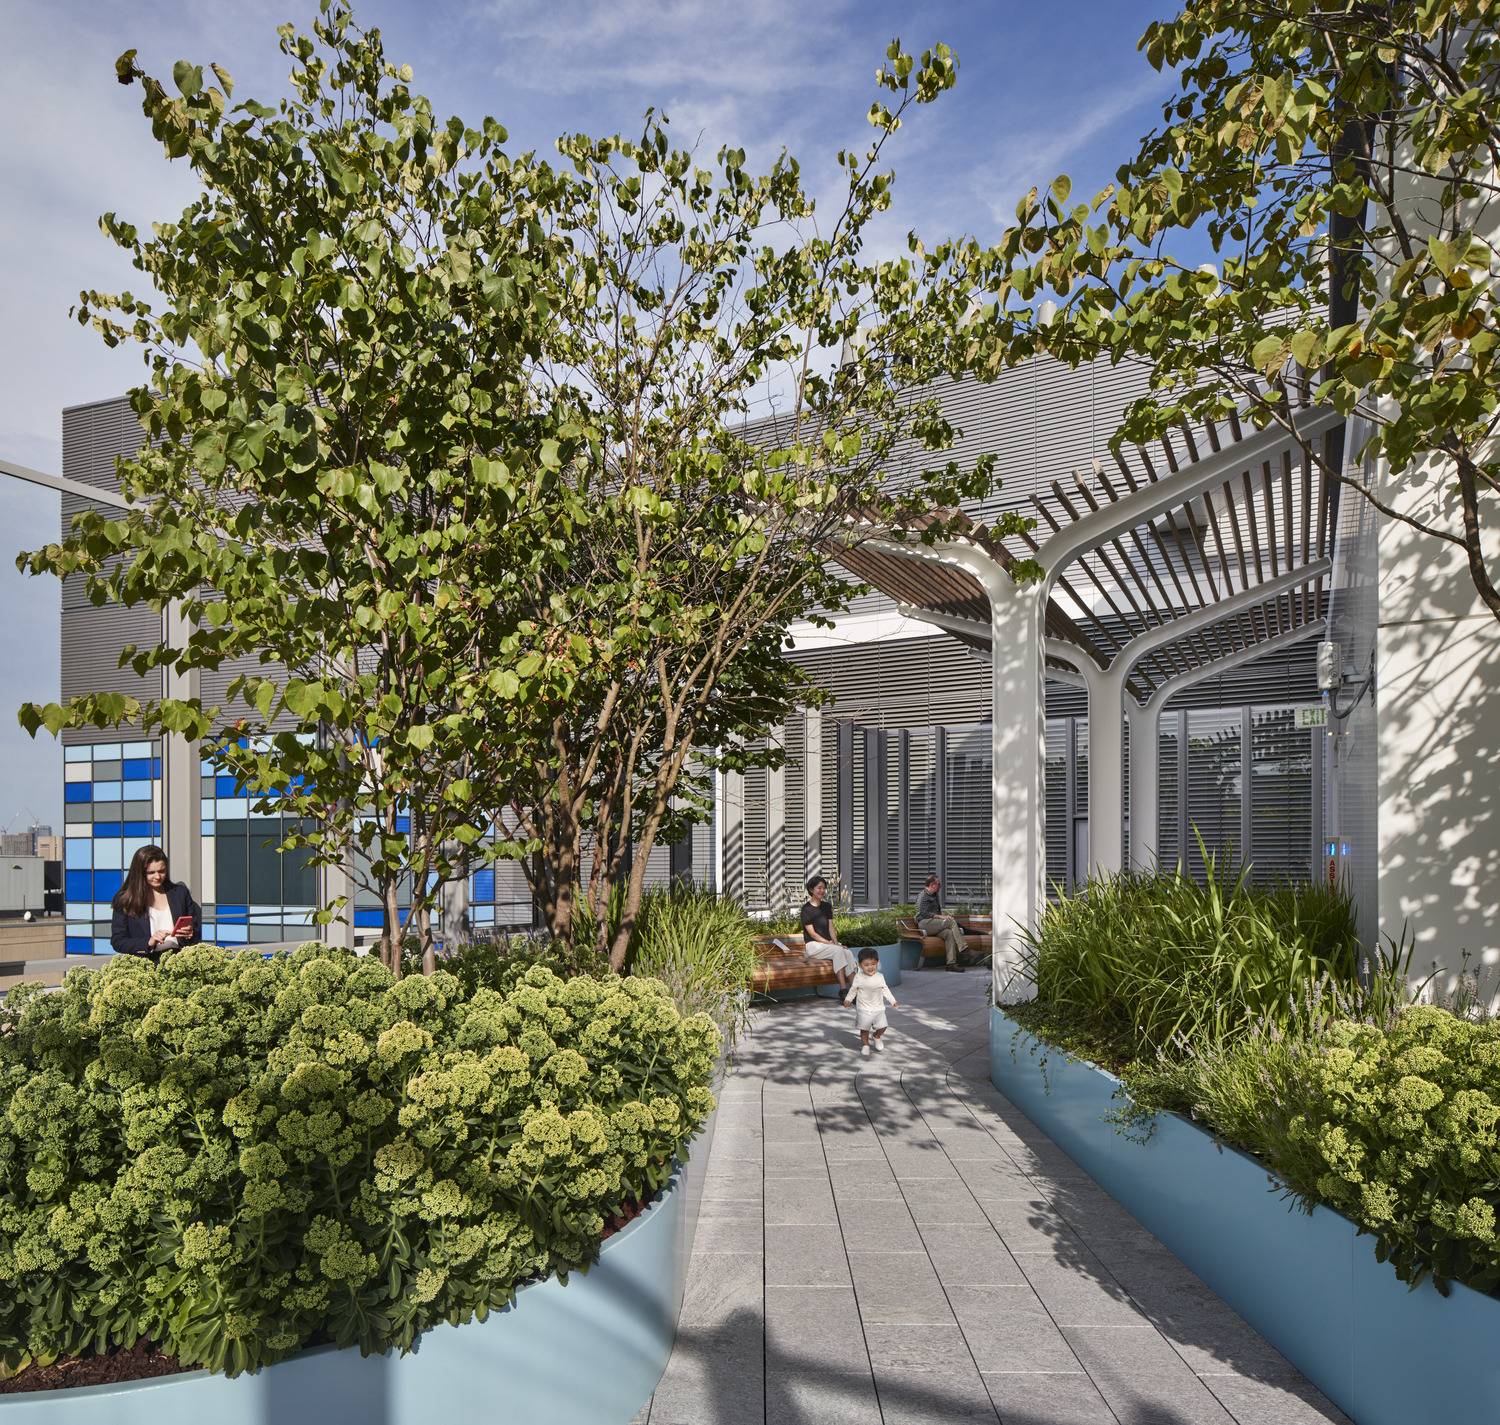
Hale Family Building, Boston Children’s Hospital, Boston, MA. | Landscape Architect: MikyoungKim. Photo by Robert Benson.
Humility and empathy define human-centered design for me. Listening to our clients with intention, understanding experiences different from our own and considering the emotional implication of decisions that inform the built environment are all critical factors. I truly believe the success of our work is measured not only by its efficiency and performance, but also by how it supports the people who depend upon it.

Anna Mancini, IIDA, NCIDQ, LEED AP
Senior Interior Designer, Associate
Anna is an accomplished healthcare design professional, focused on holistic design solutions that elevate the user experience in healthcare environments.