


So, you want to get to know an architecture and design firm in Boston, Massachusetts?
Shepley Bulfinch is a woman-led architecture and design firm celebrating 150 years.
We’re a hybrid practice, and our Boston Studio is our common ground to connect with teams, partners, and communities.
We broke ground on our first Boston project with the city’s iconic Trinity Church in 1874. In the years since, we’ve excelled in the design of pediatric hospitals, academic medical centers, laboratories, science and technology buildings, libraries, and student life projects.
Shepley Bulfinch Boston Studio
200 State Street
Suite 805
Boston, MA 02109
617 423 1700
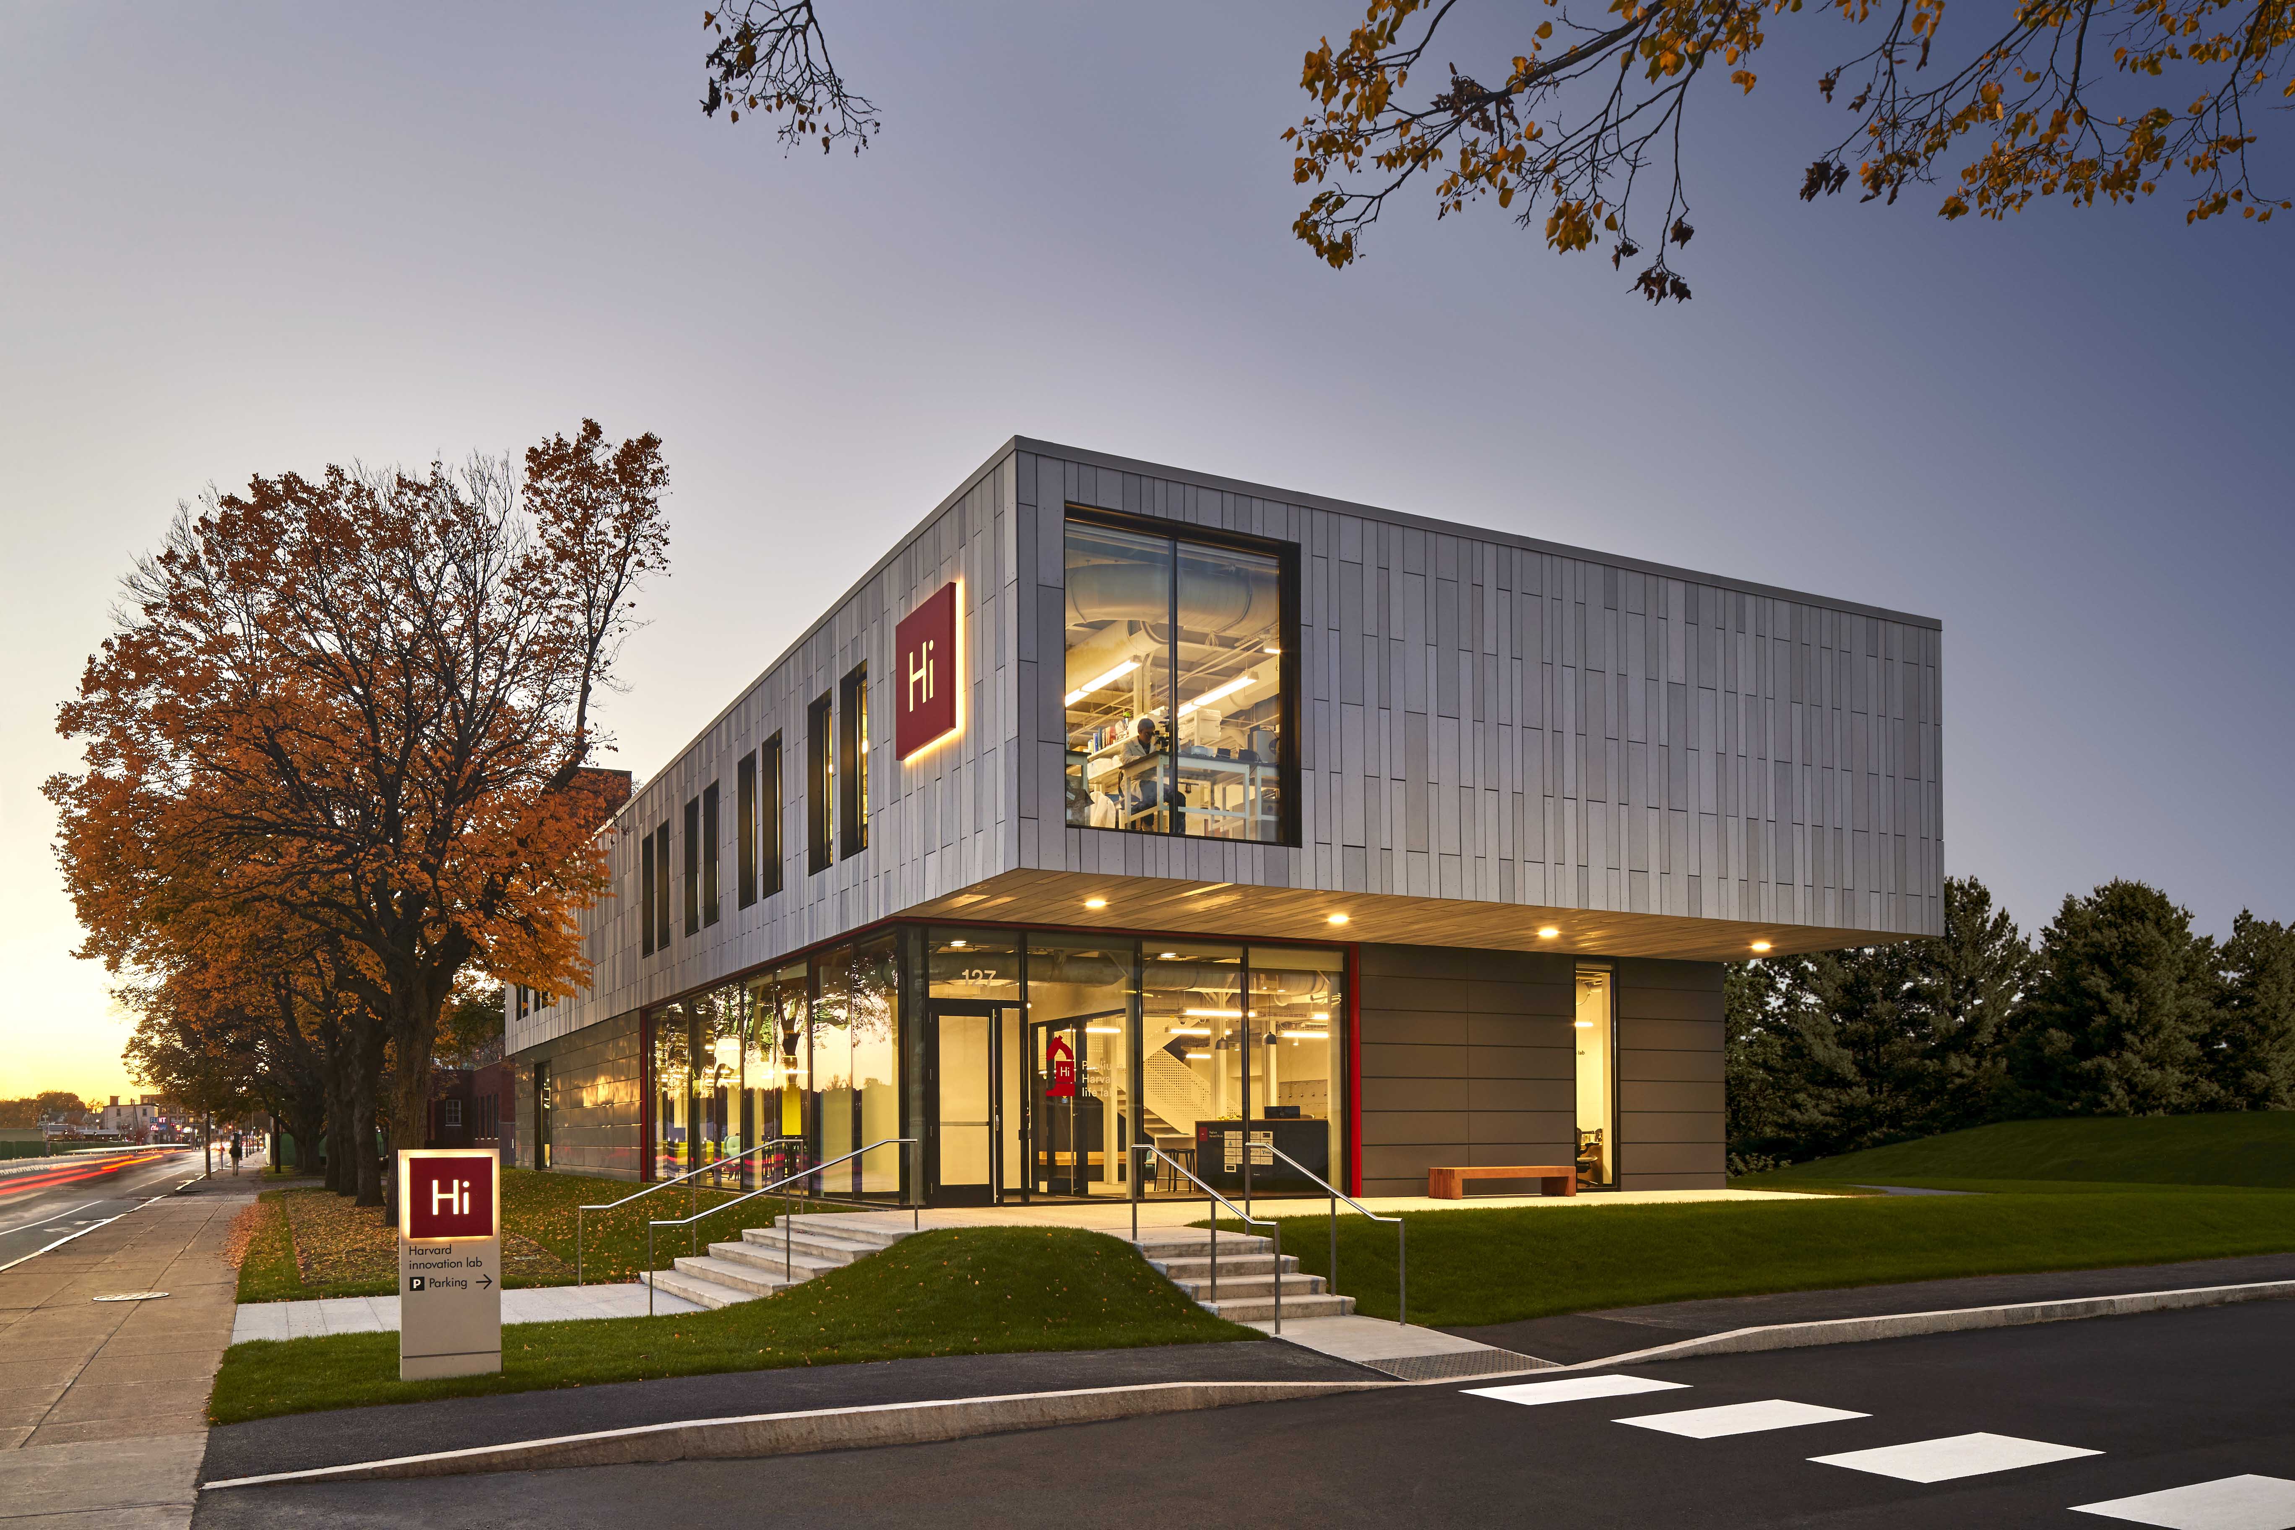

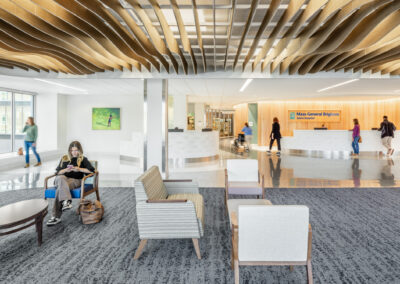
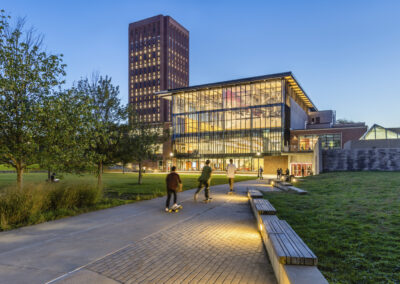
See Some of Our Featured Boston Projects

Meet The Finches

Amanda Vigneau, IIDA, LEED AP
Director, Interior Designer

Bob Mohr, AIA, NOMA
Principal, Architect

Jason Costello, AIA
Principal, Architect

Andre Kamili, AIA
Principal, Architect
Read Some of our Local Thought Leadership
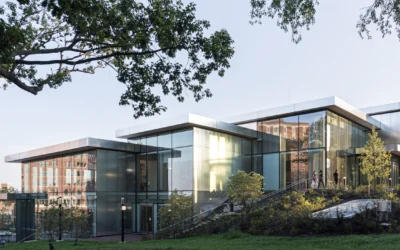
Bloomberg Student Center Earns ENR East Award of Merit
The Bloomberg Student Center at Johns Hopkins University has received an Award of Merit in the Higher Education/Research category as part of the 2026 ENR East Projects Awards. Presented by Engineering News-Record (ENR), the annual program...

Lehigh University Clayton University Center Wins American Architecture Award
Lehigh University's Clayton University Center has been honored with a 2026 American Architecture Award in the Restoration/Renovation category. Presented by the The Chicago Athenaeum: Museum of Architecture and Design and The European...

Knowledge Architecture: How Critical Knowledge Agents are Capturing and Activating Expertise
Join Vice President, Chief Information Officer James C. Martin, CSSGB, for a webinar from Knowledge Architecture.Together with Andrea Moede, Knowledge Specialist at EUA and Marco Marcoccia, Manager, Knowledge Management at Turner...

Climate Toolkit Symposium 2026: Regenerative Thinking
Join Associate Principal Sonja Bochart, IIDA, LEED AP, LEED AP BD&C, WELL AP, LFA, at the Climate Toolkit Symposium 2026.Together with Richard V. Piacentini, President and CEO of Phipps Conservatory and Botanical Gardens, Sonja will...
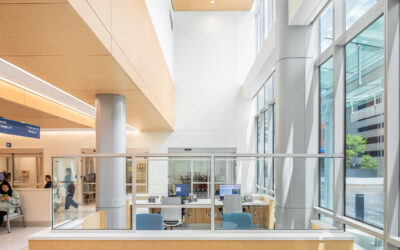
Delve: The Future of Wellness in Healthcare Design
In the October 2026 issue of Delve, Senior Interior Designer, Associate Scott Steffes, IIDA, NCIDQ, LEED GA, challenges the industry to rethink what wellness means in healthcare environments. In his article,“More Than Well: From Basics to...

The Power of Participation: Supporting the Organizations That Move Our Industry Forward
by Heather GentiliAt our firm, we are committed to making a meaningful impact not just through our projects, but also by taking on leadership roles within our industry. Our active volunteer efforts reflect our dedication to driving...