


Designing for the First Moments: Planning and Designing Special Delivery Units
By Andre Kamili, AIA, LEED AP and Michelle Amberson, AIA, ACHA, EDAC
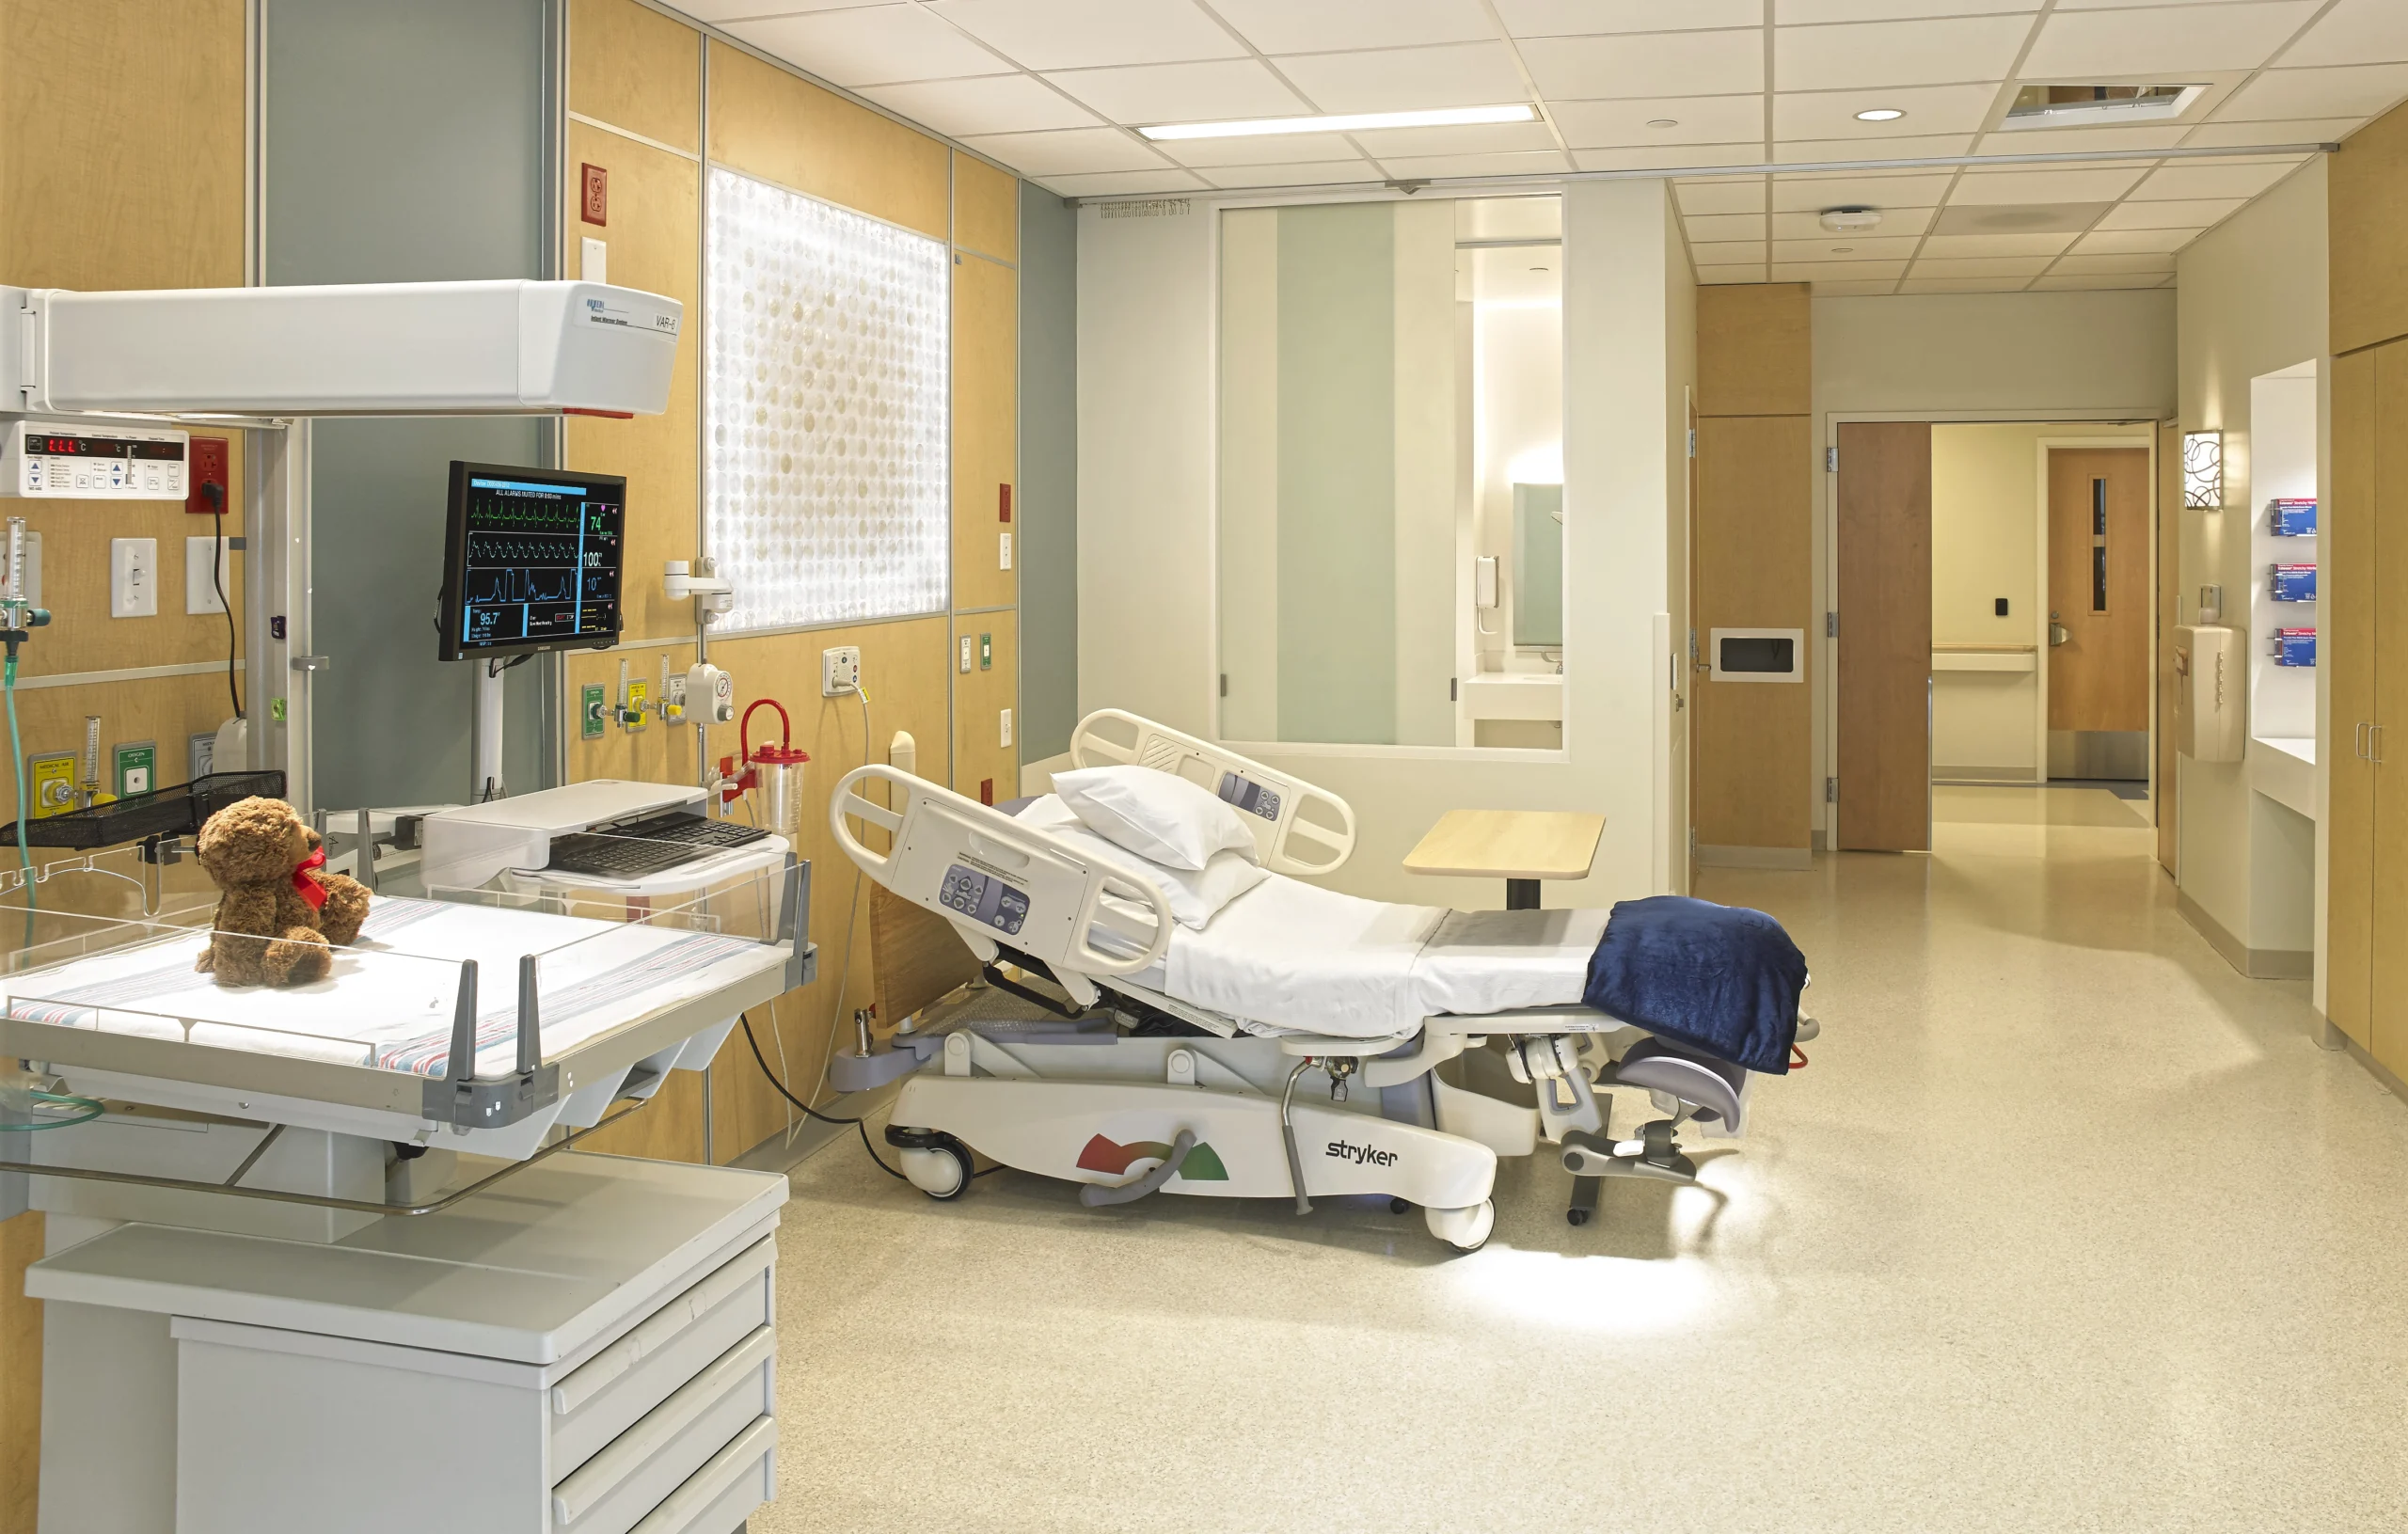
John R. Oishei Children’s Hospital, Buffalo, NY. Photo by Tim Wilkes.
Some bundles of love come with bundles of medical concerns, requiring specialized hospital care and facilities. The special delivery unit (SDU) represents a profound paradigm shift in how children’s hospitals approach fetal, maternal, and neonatal care for high-risk infants before and after birth. Designed to provide immediate subspecialty and multispecialty intervention, the SDU brings maternal-fetal medicine (MFM), neonatology, pediatric surgery, and adult care together into a single, highly integrated environment.
From a clinical standpoint, the rationale is compelling: eliminate the physiological stress of transport on a fragile neonate, optimize immediate infant/fetal subspecialty access, and elevate the family experience through the development of a new unit type specifically designed for the delivery of high-risk infants.
Translating this care model is a complex spatial puzzle—one that isn’t easily resolved given the variety of specialists and departments and traditional hospital organization. Balancing high-acuity surgical capabilities with neonatology inpatient services, all within a restorative, non-institutional setting requires thoughtful planning and design. Shepley Bulfinch’s recent design and implementation of SDUs involves understanding the options for priority adjacencies and relationships.
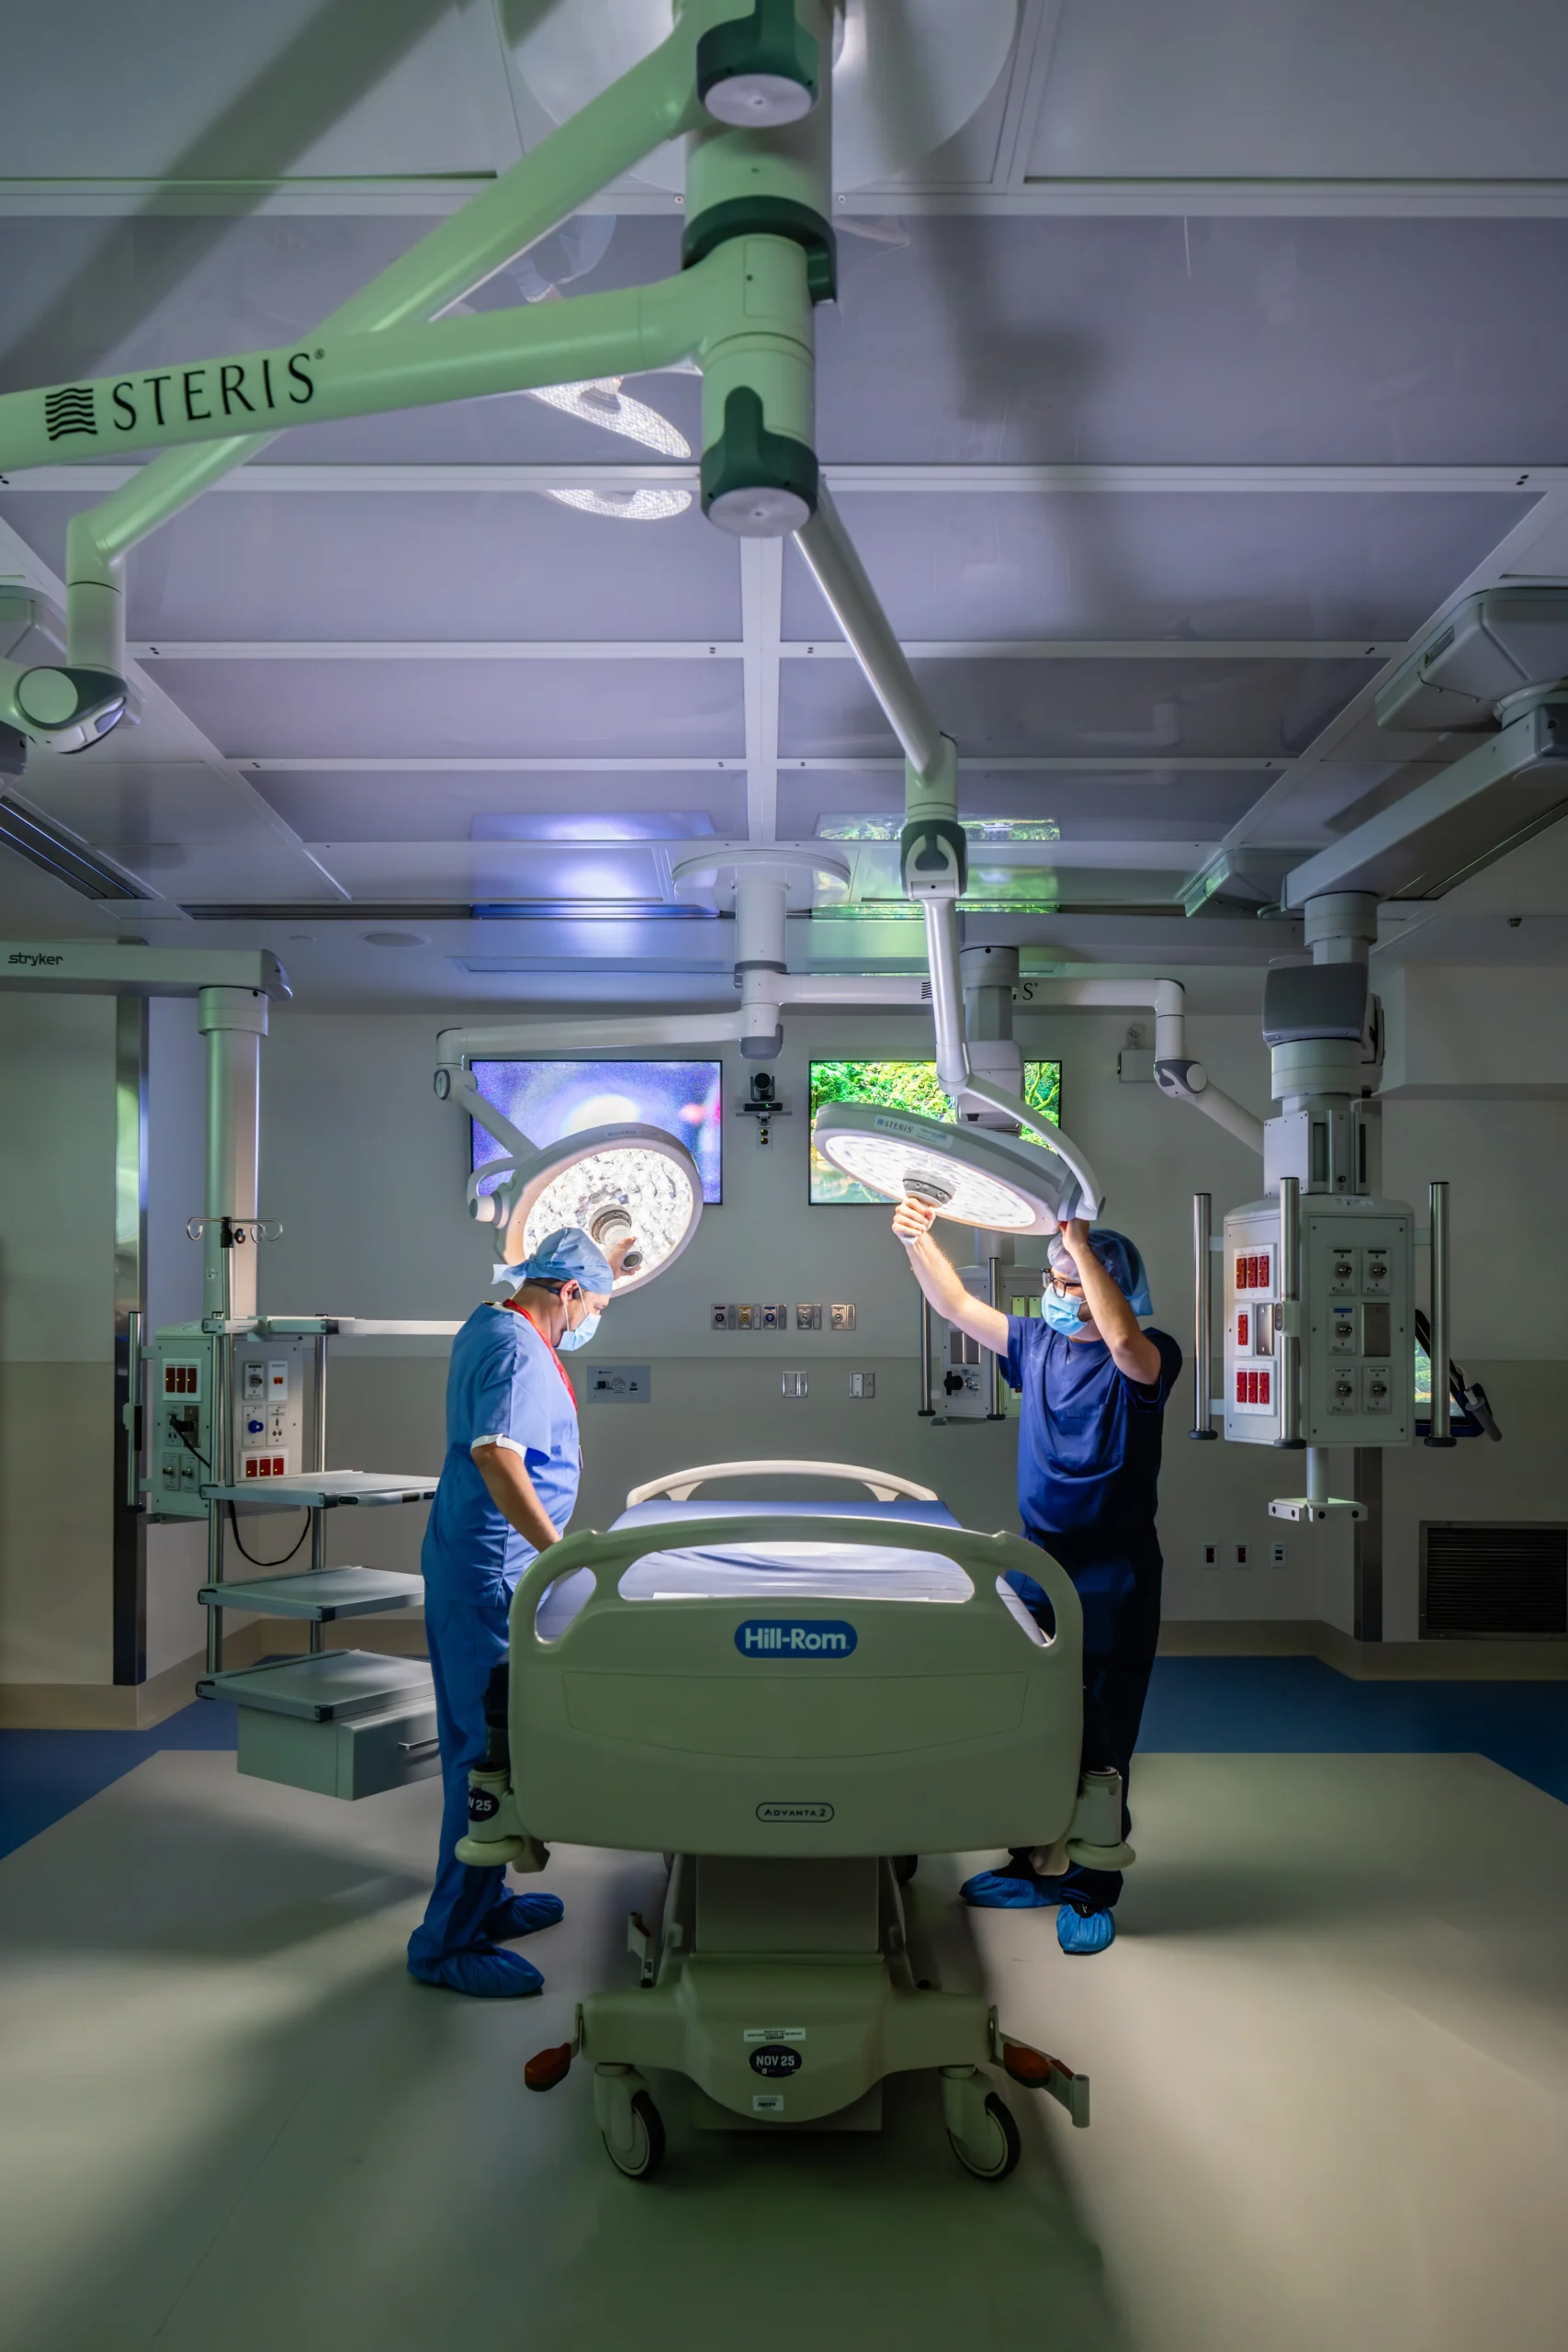
Boston Children’s Hospital, Boston, MA. Photo by Raj Das.
1. The Adjacency Dilemma: OR Platform vs. NICU
The ideal SDU sits adjacent to both the main operating room (OR) platform and the neonatal intensive care unit (NICU). In most hospitals, however, planners must prioritize one over the other for the new SDU:
- OR Platform Adjacency: Prioritizing direct access to the main surgical/interventional platform (such as OR and cardiac cath) facilitates rapid post-delivery transfer for infants requiring immediate surgical or interventional care. The OR adjacency model may provide operational flexibility, allowing underutilized C-Section ORs to serve as overflow surgical capacity while maintaining emergency availability.
- NICU Adjacency: Positioning the SDU adjacent to the NICU optimizes workflows for neonates who require stabilization rather than immediate surgery, placing them in a highly supportive environment within minutes of birth.
In Practice:
In John R. Oishei Children’s Hospital in Buffalo and a confidential children’s hospital, the SDU was co-located with the main surgical platform. Conversely, at Nevada Children’s Hospital, the SDU was positioned directly adjacent to the NICU to establish an integrated Women & Infant care floor with a dedicated back-of-house corridor for direct elevator access to the OR.
2. The High-Acuity Delivery Suite: Sizing for Multidisciplinary Care
C-Section operating rooms in an SDU must accommodate significantly larger clinical teams than traditional Labor & Delivery departments, as deliveries may involve ex utero intrapartum treatment (EXIT) procedures, ECMO, or simultaneous involvement of fetal and pediatric surgical teams. This requires special design considerations:
- Spatial Footprint: Rooms must be expanded to provide adequate clear floor area for MFM specialists, pediatric surgeons, neonatologists, perfusionists, and nursing teams to work concurrently without compromising sterile fields.
- Integrated Stabilization: Direct visual and physical connectivity between the C-section suite and the infant resuscitation space is essential.
In Practice:
In recent developments, we’ve found that sizing at least one C-section OR significantly larger than the standard L&D C-section OR requirements gives the space to accommodate complex fetal procedures. Another option we implemented at Nevada Children’s Hospital is connecting two C-section ORs via a centralized, shared infant stabilization core, which allows cross-functional teams to collaborate seamlessly across adjacent deliveries.
3. Infant Resuscitation Room: Integrated vs. Dedicated
A primary planning debate for SDUs centers on having a dedicated infant resuscitation/stabilization room or having in-room resuscitation integrated into the OR itself:
- Dedicated Infant Stabilization Room: Often preferred for high-acuity cases where the NICU team requires a room reserved for supporting complex intervention. In this layout, clear sightlines from the stabilization suite back into the delivery room are critical, providing clinicians with an unobstructed view of the delivery progression.
- In-Room Resuscitation: Keeps mother and infant in the same physical space (as well as the adult partner), maximizing bonding and direct parental sightlines during initial care.
4. LDR vs. LDRP
Determining whether to utilize Labor, Delivery, Recovery (LDR) rooms or Labor, Delivery, Recovery, Postpartum (LDRP) rooms depends on anticipated unit volume and length of stay:
- Flexibility & Experience: LDRP rooms eliminate patient transfers, offering a unified home for the mother throughout her stay. This model works well for antepartum patients admitted for monitoring.
- Planning Impact: LDRP models require direct access to natural daylight, window views, and enhanced residential amenities to support longer stays. Extended stays will likely lower room turnover rates, requiring careful capacity modeling during early programming.
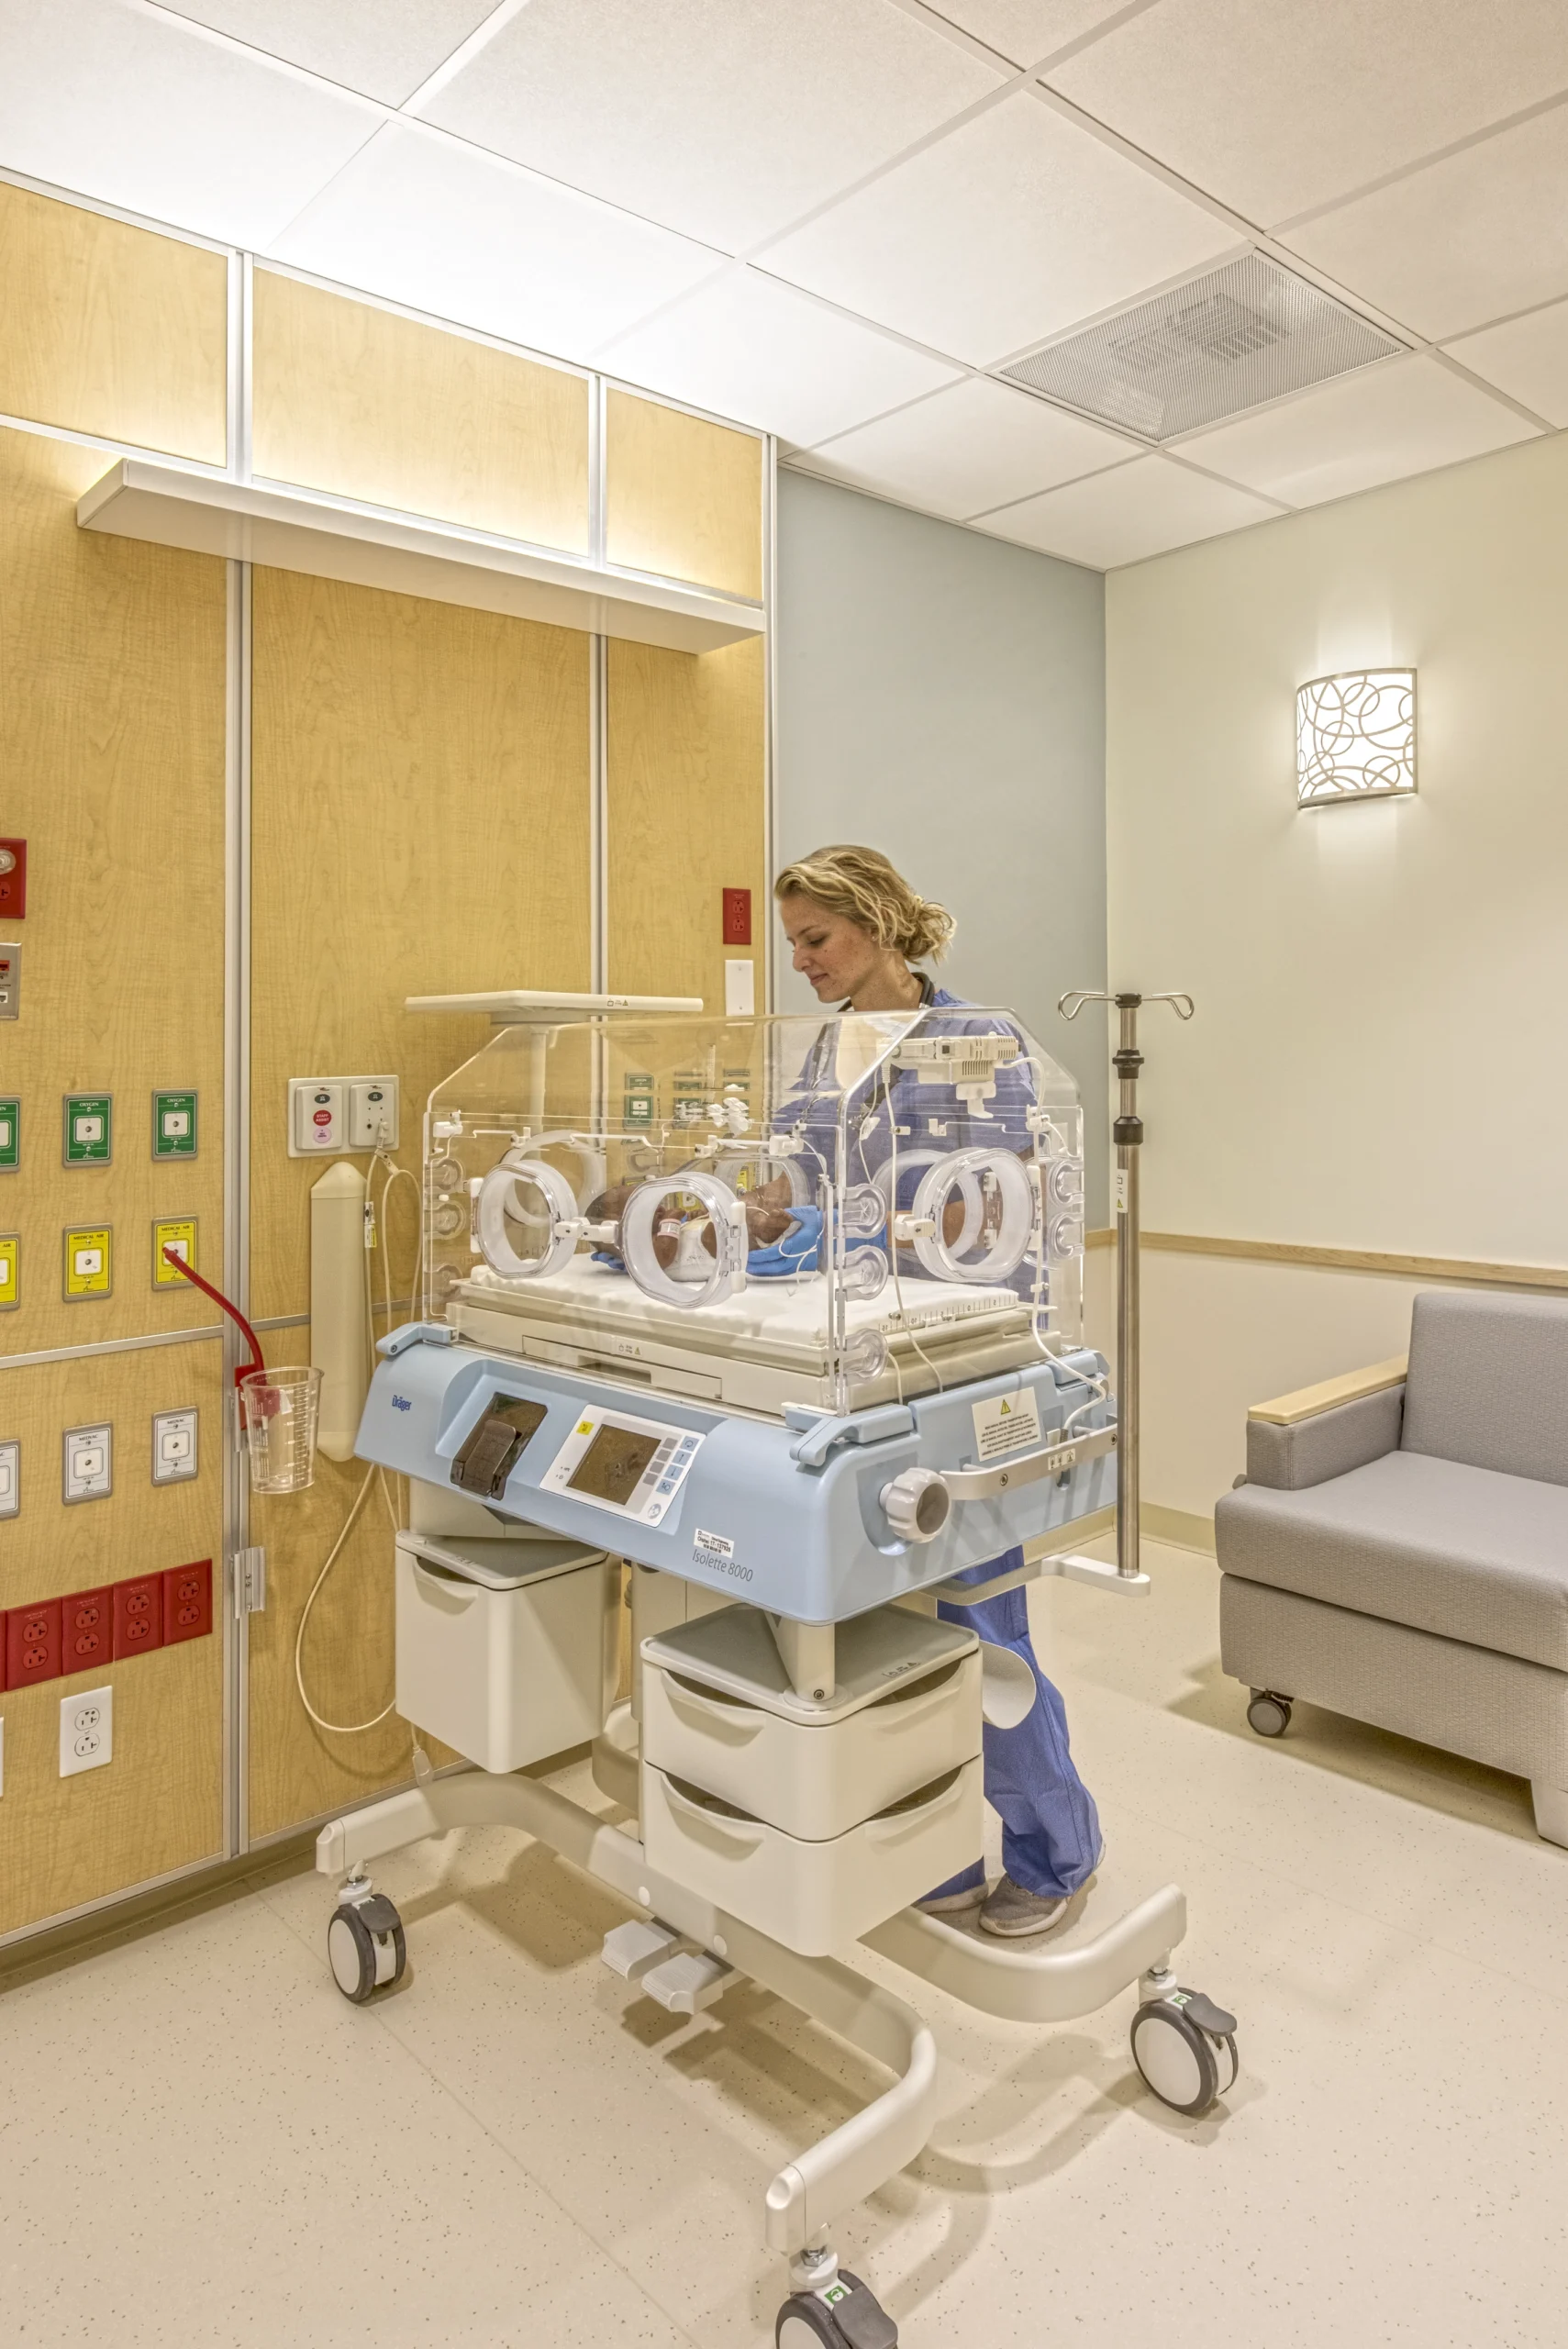
John R. Oishei Children’s Hospital, Buffalo, NY. Photo by Laura Peters.
5. Dual-Population Support & Clinical Infrastructure
An SDU sits at the intersection of adult obstetric medicine and subspecialty neonatology/pediatrics, creating distinct operational and spatial requirements:
- Dual Equipment Supply Chains: Clinical support spaces such as medication rooms, clean supply, and equipment storage must accommodate adult OB supplies alongside specialized neonatal equipment.
- Blood Bank Capacity: Given the unexpected but not unlikely possibility of maternal hemorrhage during delivery, a blood bank may be essential to care.
- Staffing Support: Layouts must accommodate multi-disciplinary staffing, including contracted adult OB/GYN groups, employed MFM specialists, and pediatric surgical teams, and should include shared amenities, touch-down spaces, on-call rooms, consultation rooms, as well as space for learners.
6. Arrival Dynamics & Wayfinding in a Children’s Hospital
Designing the arrival sequence for an SDU within a children’s hospital requires a balance between access and privacy:
- Front-Door Experience: Expectant mothers and families should access the unit through a distinct entrance such as a public elevator near the lobby, minimizing navigation through high-traffic pediatric spaces.
- Emergency & Transport Logistics: The circulation system should support emergency transfers via ground transport, ensuring clear routes in the event of maternal compromise that require urgent transfer to an adult partner hospital.
7. Creating a Distinct Center of Excellence
Integrating MFM and/or a fetal surgery clinic adjacent to the SDU creates an outpatient integration and a unified Center of Excellence. This proximity aids physician workflow between clinic and inpatient duties while offering a familiar destination for high-risk mothers transitioning from prenatal consults to admission, such as the one our team is planning for Nevada Children’s Hospital.
8. Interior Design Environment
The emotional landscape of an SDU differs from any other unit in a children’s hospital. Families are simultaneously navigating the joy of birth and the stress of a critical fetal diagnosis and treatment. The physical environment can actively help mitigate this anxiety.
- Aesthetic Identity: The interior language should feel distinct from the colorful, pediatric-focused aesthetic of the broader hospital, prioritizing warm tones, natural materials, and indirect lighting.
- Acoustic & Visual Shielding: Layouts must provide spatial separation between standard recovery zones and palliative or bereavement spaces. Palliative suites should offer private access routes away from active delivery areas, providing families with quiet, dignified environments during difficult outcomes.
Looking Ahead
As children’s hospitals continue to expand their continuum of care to the very beginning of life, Special Delivery Units stand out as high-impact, highly complex care environments. By thoughtfully balancing surgical performance, fluid and flexible adjacencies, dual-patient clinical infrastructure, and empathetic interior design, healthcare architects can build environments that support exceptional clinical outcomes while providing a grounded, reassuring space for families.

Andre Kamili, AIA, LEED AP
Principal
Andre is a senior member of the firm’s healthcare design practice, with a diverse design portfolio that includes master planning, clinical planning, design for academic medical centers and children’s hospitals.

Michelle Amberson, AIA, ACHA, EDAC
Principal
Michelle brings vast experience in project management and medical planning. Over the last decade, she has led and successfully delivered several very large and prestigious academic medical facilities.